
Collection 06 / Stone Emotions

Natural Stone Wall Cladding Collection — TERRAIN

International Natural Stone Cladding

Natural colour, placed in the right architecture.

UDAIPUR, INDIA · NATURAL STONE · 2026

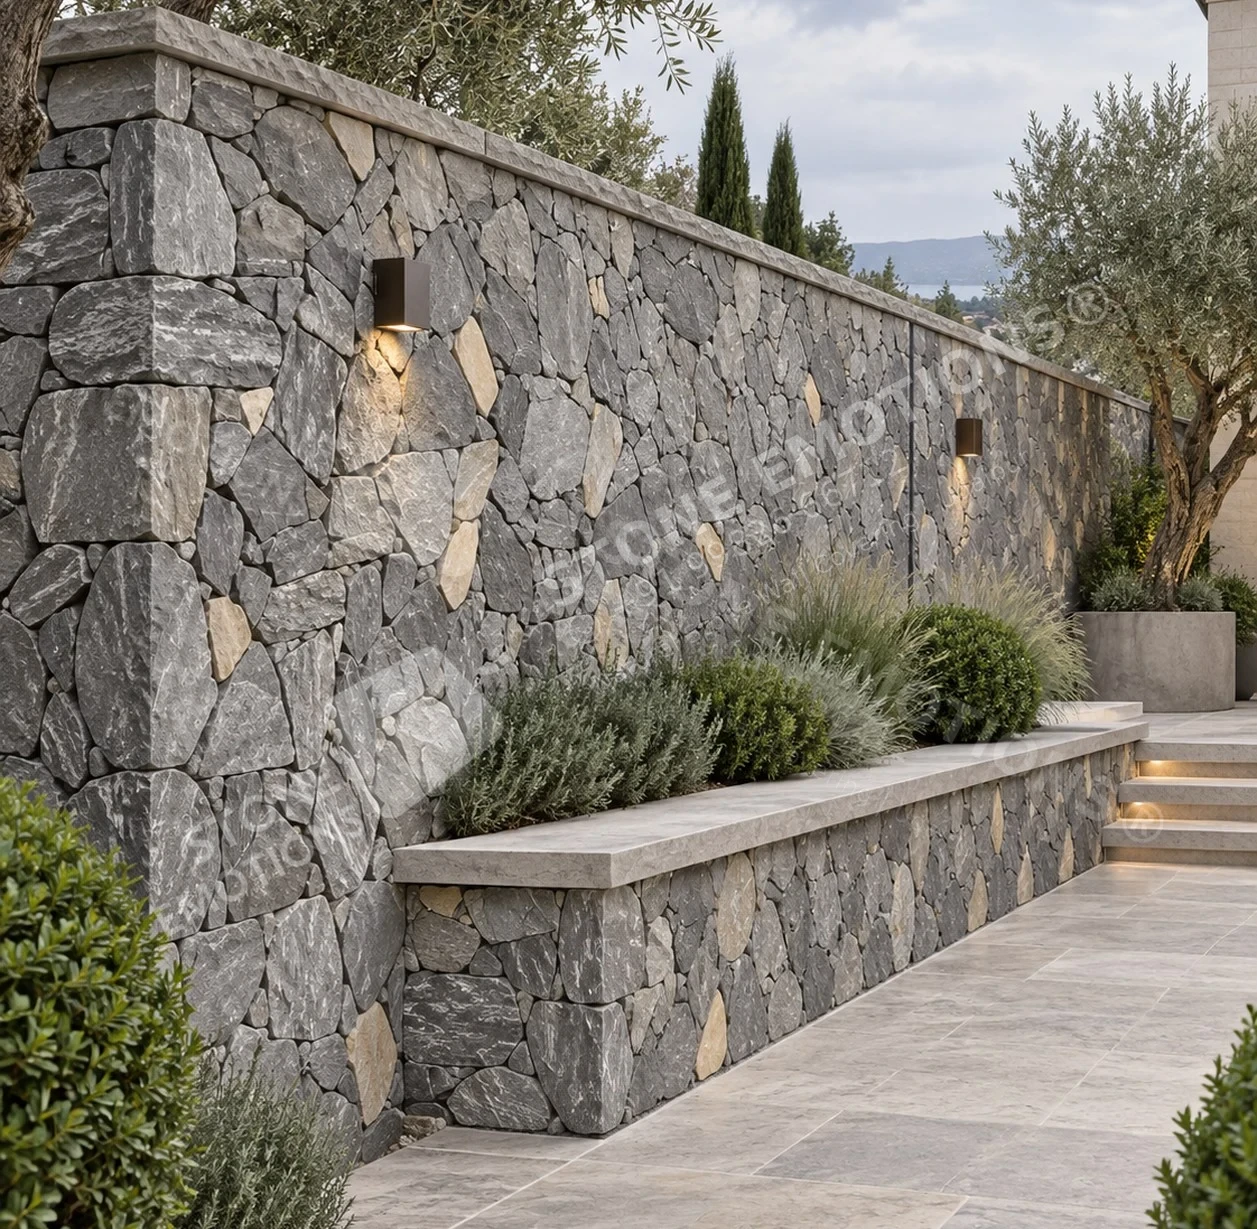
TERRAIN SILVER MOSAIC — European garden and boundary wall
TRN-02 · SILVER MOSAIC Design visualisation
The collection premise

Stone, composed
for architecture.

C O L L E C T I O N P R E M I S E Natural colour, placed in the right architecture. TERRAIN presents natural split-face stone as an architectural material rather than a decorative skin. Each real colour and format is paired with a context where its scale, light response and construction logic can perform - from mountain villas and urban lobbies to pool courtyards and landscape walls. T R N - 0 1 G R A P H I T E F I E L D S T O N E T R N - 0 4 P A L E C O A S T T R N - 1 0 C O N T R A S T S T R A T A AUTHENTIC TONE / REALISTIC DEPTH / BUILDABLE CORNERS / PROJECT-SPECIFIC FIXING The visuals show design intent. Stone origin, thickness, weight, fixing, mortar, freeze-thaw performance, water absorption, slip resistance and required market certification must be confirmed for the selected product and project location.
The design collection

Considered in every detail.

Choose a reference. Explore the stone and surface.
Then compose it for your architecture.

10 designs

Design visualisation TRN-01
TERRAIN / TRN-01

Graphite Fieldstone

Double-height mountain villa fireplace

Natural Colour
Deep graphite with silver mineral movement
Format
Irregular split-face fieldstone
Piece Range
Mixed 150-450 mm pieces
Joint Character
Recessed dark joint; 10-15 mm
Recommended Use
Interior feature wall / sheltered exterior

A powerful dark fieldstone whose broad irregular faces retain enough variation to remain natural at double height.

Enquire about TRN-01View design specification ↗
Design visualisation TRN-02
TERRAIN / TRN-02

Silver Mosaic

European garden and boundary wall

Natural Colour
Cool silver-grey with sparse ochre accents
Format
Polygonal random cladding
Piece Range
Mixed 120-400 mm pieces
Joint Character
Controlled natural joint; 10-18 mm
Recommended Use
Garden, boundary and landscape walls

A cool polygonal stone enlivened by occasional warm pieces, balanced by precise coping and quiet planting.

Enquire about TRN-02View design specification ↗
Design visualisation TRN-03
TERRAIN / TRN-03

Earth Grey

Contemporary luxury villa entrance

Natural Colour
Warm charcoal-grey and muted brown
Format
Large irregular split-face
Piece Range
Mixed 180-500 mm pieces
Joint Character
Recessed colour-matched joint
Recommended Use
Entrance, facade and feature volumes

Large natural faces give a modern entrance mineral weight without turning the architecture rustic.

Enquire about TRN-03
Design visualisation TRN-04
TERRAIN / TRN-04

Pale Coast

Mediterranean pool and shower wall

Natural Colour
Pale cream, ivory and soft sand
Format
Light irregular rubble stone
Piece Range
Mixed 100-320 mm pieces
Joint Character
Fine pale joint; drained wall
Recommended Use
Pool backdrop above waterline / courtyard

A light-reflective natural stone for warm-climate pool architecture, detailed with coping, drip and drainage.

Enquire about TRN-04
Design visualisation TRN-05
TERRAIN / TRN-05

Alpine Ledge

Alpine resort facade

Natural Colour
Brown-grey with charcoal and warm flecks
Format
Horizontal split-face ledgestone
Piece Range
50-120 mm course heights
Joint Character
Dry-look recessed joint
Recommended Use
Facade plinths and sheltered entrance piers

Layered horizontal courses create depth against dark timber and glazing in mountain hospitality architecture.

Enquire about TRN-05
Design visualisation TRN-06
TERRAIN / TRN-06

Charcoal Block

English country-house library fireplace

Natural Colour
Cool charcoal with pale mineral veins
Format
Roughly squared split-face blocks
Piece Range
300-450 mm mixed squares / rectangles
Joint Character
Fine recessed charcoal joint
Recommended Use
Interior fireplace and library walls

Disciplined square modules give a classic material a cleaner contemporary reading for UK interiors.

Enquire about TRN-06
Design visualisation TRN-07
TERRAIN / TRN-07

Urban Ledge

London / New York residential lobby

Natural Colour
Dark charcoal-grey
Format
Slim horizontal ledgestone
Piece Range
40-100 mm course heights
Joint Character
Shadow joint; wrapped corners
Recommended Use
Reception, lift lobby and hospitality interiors

A crisp dark ledgestone highlighted by neutral grazing light and restrained bronze architectural reveals.

Enquire about TRN-07
Design visualisation TRN-08
TERRAIN / TRN-08

Vineyard Block

Napa Valley wine-tasting room

Natural Colour
Warm taupe-grey and brown
Format
Rough square and rectangular blocks
Piece Range
200-450 mm mixed format
Joint Character
Warm recessed joint
Recommended Use
Wine room, dining and hospitality interiors

Warm block stone frames arched niches and oak cabinetry without relying on decorative theming.

Enquire about TRN-08
Design visualisation TRN-09
TERRAIN / TRN-09

Coastal Rubble

Portuguese villa outdoor kitchen

Natural Colour
Pale ivory-grey with warm sand variation
Format
Small random rubble cladding
Piece Range
80-260 mm pieces
Joint Character
Fine pale joint; capped wall
Recommended Use
Outdoor kitchen, garden room and terrace

Small-scale pale stone wraps corners and service walls while remaining bright in coastal sunlight.

Enquire about TRN-09
Design visualisation TRN-10
TERRAIN / TRN-10

Contrast Strata

Luxury landscape pavilion

Natural Colour
Charcoal, pale cream and warm beige
Format
Mixed split-face architectural bays
Piece Range
300 mm modules + large field panels
Joint Character
Aligned 3-6 mm movement reveals
Recommended Use
Pavilion, pool wall and statement facade

A controlled multi-stone composition organised as large vertical bays rather than a decorative checkerboard.

Enquire about TRN-10
From image to material

Designed. Then resolved.

Dimensions and depths are indicative.
Approved samples and project engineering govern production.

Technical guidance · The render starts the conversation.+
S P E C I F I C A T I O N G A T E W A Y The render starts the conversation. The approved sample, mock-up and engineering make it export-ready. Colour range Approve 3-5 physical samples Face depth Typically 25-45 mm visual range Joints Dry-look or recessed mortar system Corners Purpose-cut returns; never thin exposed edges EXTERIOR Engineer backing, anchors, load transfer, movement joints, cavity/drainage, coping and base termination. COLD CLIMATE Confirm petrography, water absorption and freeze-thaw results for the exact stone source and intended exposure. POOL / WET Use project-approved stone and finish; confirm slip resistance, sealing, drainage, chemicals and maintenance. UK / EU / US Provide declarations, test reports and installation documentation required by the destination and project specification. MOCK-UP Approve colour mix, piece-size distribution, joints, corner strategy and lighting on a representative panel.
Source catalogue · page 13

Stone & finish

Approve physical samples and the natural variation range for the exact stone and finish.

Panel map & joints

Resolve wall dimensions, focal forms, access, handling and joint positions on project drawings.

Fixing & exposure

Verify the substrate, loads, anchoring, moisture conditions and required destination performance data.

Before you specify

Useful answers.

What is TERRAIN?+

C O L L E C T I O N P R E M I S E Natural colour, placed in the right architecture. TERRAIN presents natural split-face stone as an architectural material rather than a decorative skin. Each real colour and format is paired with a context where its scale, light response and construction logic can perform - from mountain villas and urban lobbies to pool courtyards and landscape walls. T R N - 0 1 G R A P H I T E F I E L D S T O N E T R N - 0 4 P A L E C O A S T T R N - 1 0 C O N T R A S T S T R A T A AUTHENTIC TONE / REALISTIC DEPTH / BUILDABLE CORNERS / PROJECT-SPECIFIC FIXING The visuals show design intent. Stone origin, thickness, weight, fixing, mortar, freeze-thaw performance, water absorption, slip resistance and required market certification must be confirmed for the selected product and project location.

Can these designs be adapted to my wall?+

Each project is reviewed against actual wall dimensions, stone selection, panel joints, thickness, handling and fixing requirements. Send a drawing or site photograph with your preferred design code.

Are these completed installations?+

These images are design visualisations from the supplied catalogue, not photographs of completed installations. Material appearance and fabrication details require physical sample approval.

What should I send for a project enquiry?+

Send the project city and country, wall width and height with units, application, preferred design code, stone or colour direction and expected timeline.

From reference to architecture

Begin with
your wall.

Share the dimensions, location and design direction. Stone, relief, panel joints and installation requirements can then be reviewed for your project.

+91 99826 66712

Udaipur, Rajasthan, India · International project enquiries

Opens an editable WhatsApp draft. Nothing is sent automatically.

Enlarged TERRAIN stone design reference
WhatsApp our team ↗