
Collection 01 / Stone Emotions

Mixed Material Stone Feature Walls — SYNERA

Mixed-Material Stone Wall Systems

One wall. Several crafts. One controlled composition.

UDAIPUR, INDIA · NATURAL STONE · 2026

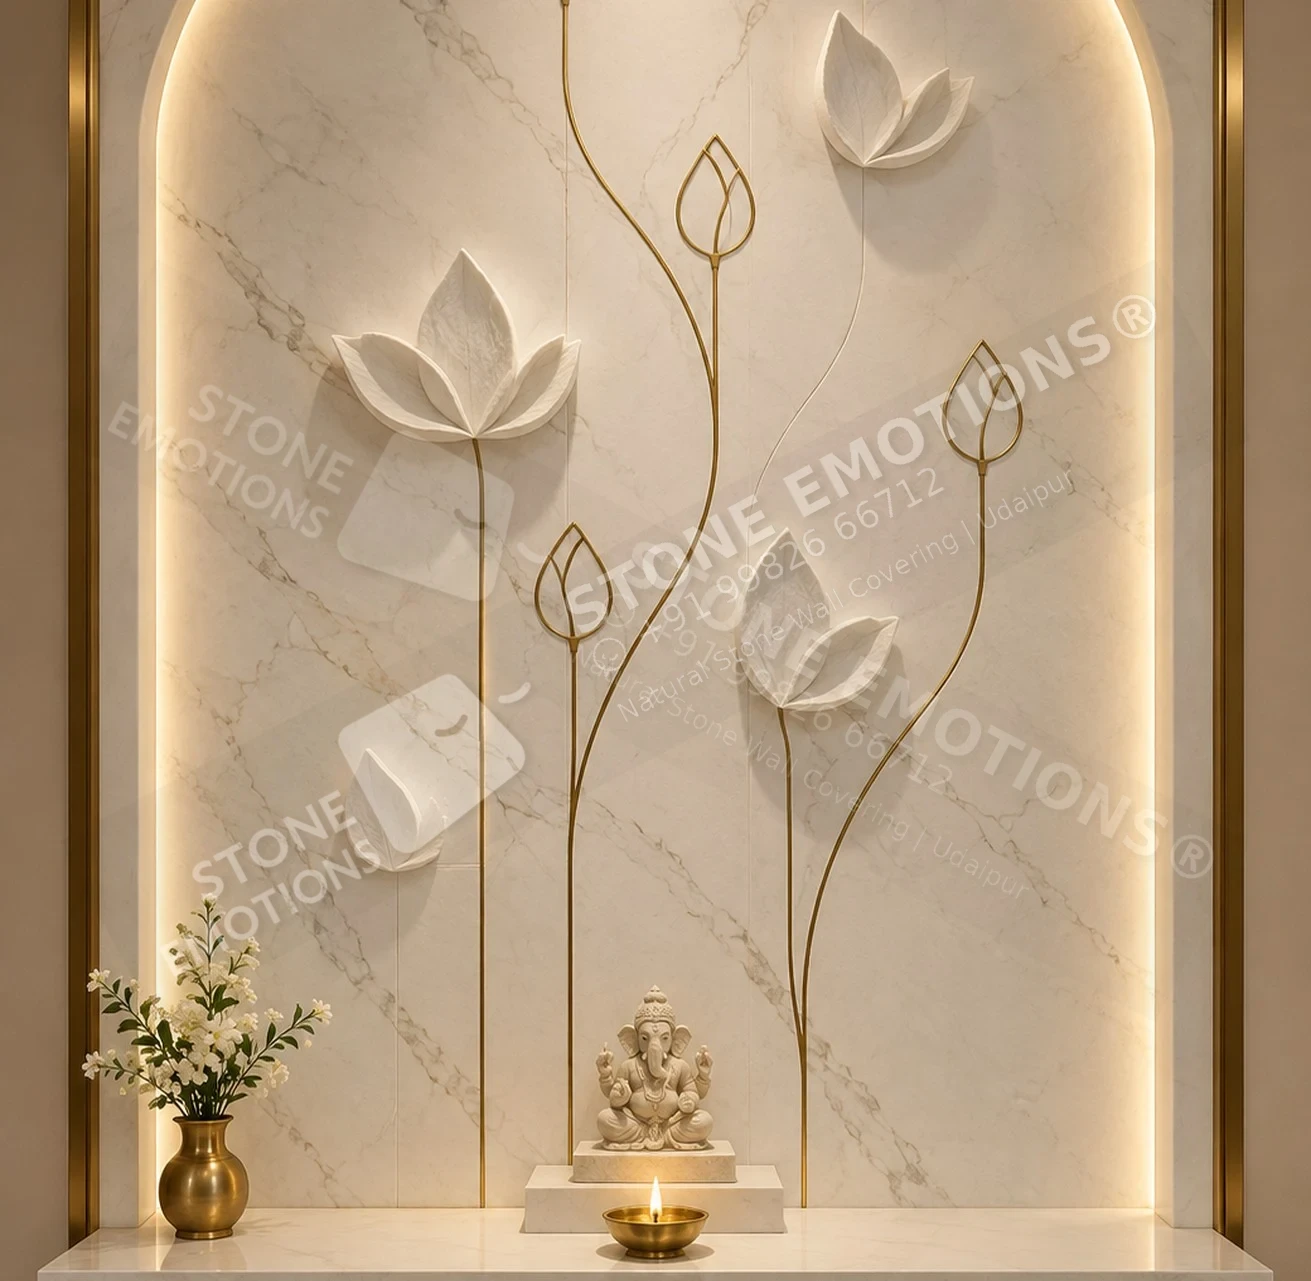
SYNERA LOTUS THREADS — Contemporary prayer alcove
SYN-02 · LOTUS THREADS Design visualisation
The collection premise

Stone, composed
for architecture.

C O L L E C T I O N P R E M I S E One wall. Several crafts. One controlled composition. SYNERA combines natural stone, carving, tactile finishing, fluting, restrained inlay, selective brass and concealed light as one architectural system. Each composition is original and project-scaled: no copied motif, no printed surface and no random sample-board effect. S Y N - 0 2 L O T U S T H R E A D S S Y N - 0 5 A U R I C S T R A T A S Y N - 0 8 N O I R B L O O M 60% CALM STONE / 25% CRAFTED TEXTURE / 10% FOCAL RELIEF / 5% METAL OR LIGHT The mix changes with the architecture. Every project receives a fresh composition, panel map, relief hierarchy and finishing schedule before production.
The design collection

Considered in every detail.

Choose a reference. Explore the stone and surface.
Then compose it for your architecture.

10 designs

Design visualisation SYN-01
SYNERA / SYN-01

Botanic Monolith

Double-height luxury villa foyer

Material Mix
Gwalior White / Mint Sandstone
Surface
Honed, natural split, fluted + 3D carved
Module Family
300 / 600 / 900 mm coordinated modules
Depth Guide
Texture 3-8 mm; focal relief 18-28 mm

A composed field of calm stone, mineral texture, fluting and botanical relief. The oversized leaf cluster provides one memorable product moment without turning the wall into a mural.

Enquire about SYN-01View design specification ↗
Design visualisation SYN-02
SYNERA / SYN-02

Lotus Threads

Contemporary prayer alcove

Material Mix
Vietnam White Marble + brushed brass
Surface
Honed, fine line inlay + selective relief
Module Family
Book-matched vertical slabs with inset arch
Depth Guide
Brass inlay 3-5 mm; relief 12-20 mm

Fine brass stems and a small family of carved lotus forms create a devotional backdrop that remains light, minimal and straightforward to fabricate.

Enquire about SYN-02View design specification ↗
Design visualisation SYN-03
SYNERA / SYN-03

Quiet Current

Luxury residence living room

Material Mix
Gwalior White Sandstone
Surface
Honed field + routed contour bands
Module Family
600 x 1200 mm coordinated panels
Depth Guide
Grooves 6-10 mm; rib projection 10-18 mm

Layered contour ribbons converge around a calm oval void. Quiet perimeter panels reduce carving time and give the feature wall an architectural rather than decorative character.

Enquire about SYN-03
Design visualisation SYN-04
SYNERA / SYN-04

Silvan Horizon

Villa garden wall / reflecting pool

Material Mix
Gwalior White / Mint Sandstone
Surface
Honed, chiselled + shallow bas-relief
Module Family
600 x 900 mm exterior modules
Depth Guide
Relief 6-24 mm; softened exposed edges

A panoramic grove and distant hill line are resolved through repeatable panels. Integrated joints, drainage clearance and controlled relief make the artwork suitable for protected exterior walls.

Enquire about SYN-04
Design visualisation SYN-05
SYNERA / SYN-05

Auric Strata

Luxury hotel reception

Material Mix
Ivory Sandstone + brushed brass
Surface
Honed, combed strata + metal inlay
Module Family
900 x 1200 mm feature panels
Depth Guide
Carving 5-16 mm; brass 3-5 mm flush

Mineral layers sweep across three broad modules while branching brass seams add a precise metallic accent. The result feels geological, tailored and strongly suited to hospitality scale.

Enquire about SYN-05
Design visualisation SYN-06
SYNERA / SYN-06

Plume Garden

Formal villa dining room

Material Mix
Vietnam White Marble + selected inlay
Surface
Honed, 2D/3D relief + micro inlay
Module Family
600 x 900 mm narrative panels
Depth Guide
Relief 8-24 mm; inlay 3-6 mm

Two sculpted peacocks frame a restrained flowering tree. Selected feather eyes and leaves receive muted green stone, mother-of-pearl and brass rather than full-surface colour.

Enquire about SYN-06
Design visualisation SYN-07
SYNERA / SYN-07

Tailored Grid

Executive office feature wall

Material Mix
Pale marble + ivory sandstone + brass
Surface
Honed, engraved, fluted + grille accents
Module Family
300 / 600 / 900 mm tailored modules
Depth Guide
Engraving 3-6 mm; texture 6-12 mm

Large quiet slabs are interrupted by woven, linear and perforated accents. The system brings textile-like richness to stone while preserving a disciplined corporate proportion.

Enquire about SYN-07
Design visualisation SYN-08
SYNERA / SYN-08

Noir Bloom

Luxury bar and private lounge

Material Mix
Charcoal Limestone + black stone
Surface
Honed, ribbed + geometric relief
Module Family
300 / 600 / 900 mm dark modules
Depth Guide
Relief 8-16 mm; eased edges

Varied stone grain, vertical ribs and three sculpted bloom modules form a sophisticated dark composition designed to become richer under warm hospitality lighting.

Enquire about SYN-08
Design visualisation SYN-09
SYNERA / SYN-09

Tactile Cadence

Premium spa corridor

Material Mix
Gwalior White / Mint Sandstone + brass
Surface
Honed, stippled, combed + chiselled
Module Family
300 x 600 and 600 x 1200 mm panels
Depth Guide
Texture 3-8 mm; brass bars flush or proud

A quiet wellness wall animated by tactile vertical zones and slender champagne-brass bars. The abstract rhythm works across long corridors without a visible repeat.

Enquire about SYN-09
Design visualisation SYN-10
SYNERA / SYN-10

Luminous Fans

Resort pool courtyard

Material Mix
Gwalior White / Mint Sandstone + brass
Surface
Honed, engraved + sculpted backlit fins
Module Family
600 x 900 mm exterior modules
Depth Guide
Engraving 3-5 mm; fins 18-25 mm

Engraved stems support a limited number of carved fan forms with concealed warm light. Small brass droplets add detail while the broad stone field remains easy to clean and maintain.

Enquire about SYN-10
From image to material

Designed. Then resolved.

Dimensions and depths are indicative.
Approved samples and project engineering govern production.

Technical guidance · Designed to mix. Engineered to install.+
P R O D U C T I O N F R A M E W O R K Designed to mix. Engineered to install. Indicative guidance - approved samples and project engineering govern production. QUIET FIELD H o n e d n a t u r a l s t o n e e s t a b l i s h e s s c a l e a n d c a l m . TACTILE ZONE F l u t i n g , s t i p p l i n g o r c h i s e l l i n g p r o v i d e s r h y t h m . FOCAL RELIEF 2 D / 3 D c a r v i n g c r e a t e s a c o n t r o l l e d v i s u a l a n c h o r . PRECISION ACCENT B r a s s , s t o n e i n l a y o r c o n c e a l e d l i g h t i s u s e d s p a r i n g l y . PREFERRED JOINTS 1-3 mm coordinated joints; relief and inlay stop cleanly at module boundaries. CNC LOGIC 3-axis CNC with practical tool radii; softened internal corners and hand-finished transitions. RELIEF HIERARCHY Micro texture 2-5 mm; secondary carving 8-15 mm; focal relief generally 20-30 mm maximum. PANEL STRATEGY Domestic feature panels may reach approximately 4 x 4 ft; export packs usually use smaller coordinated units. PROJECT VALIDATION Stone sample, finish, adhesive/anchor design, wet-area treatment and structural loads must be approved for site. INTERNATIONAL SUPPLY Performance declarations and EN / ASTM / BS test reports are supplied or commissioned to project specification where applicable.
Source catalogue · page 13

Stone & finish

Approve physical samples and the natural variation range for the exact stone and finish.

Panel map & joints

Resolve wall dimensions, focal forms, access, handling and joint positions on project drawings.

Fixing & exposure

Verify the substrate, loads, anchoring, moisture conditions and required destination performance data.

Before you specify

Useful answers.

What is SYNERA?+

C O L L E C T I O N P R E M I S E One wall. Several crafts. One controlled composition. SYNERA combines natural stone, carving, tactile finishing, fluting, restrained inlay, selective brass and concealed light as one architectural system. Each composition is original and project-scaled: no copied motif, no printed surface and no random sample-board effect. S Y N - 0 2 L O T U S T H R E A D S S Y N - 0 5 A U R I C S T R A T A S Y N - 0 8 N O I R B L O O M 60% CALM STONE / 25% CRAFTED TEXTURE / 10% FOCAL RELIEF / 5% METAL OR LIGHT The mix changes with the architecture. Every project receives a fresh composition, panel map, relief hierarchy and finishing schedule before production.

Can these designs be adapted to my wall?+

Each project is reviewed against actual wall dimensions, stone selection, panel joints, thickness, handling and fixing requirements. Send a drawing or site photograph with your preferred design code.

Are these completed installations?+

These images are design visualisations from the supplied catalogue, not photographs of completed installations. Material appearance and fabrication details require physical sample approval.

What should I send for a project enquiry?+

Send the project city and country, wall width and height with units, application, preferred design code, stone or colour direction and expected timeline.

From reference to architecture

Begin with
your wall.

Share the dimensions, location and design direction. Stone, relief, panel joints and installation requirements can then be reviewed for your project.

+91 99826 66712

Udaipur, Rajasthan, India · International project enquiries

Opens an editable WhatsApp draft. Nothing is sent automatically.

Enlarged SYNERA stone design reference
WhatsApp our team ↗