
Collection 04 / Stone Emotions

Fluted Stone Wall Panels — STRATA

Architectural Rhythm in Natural Stone

Light, line and relief - cut into architectural rhythm.

UDAIPUR, INDIA · NATURAL STONE · 2026

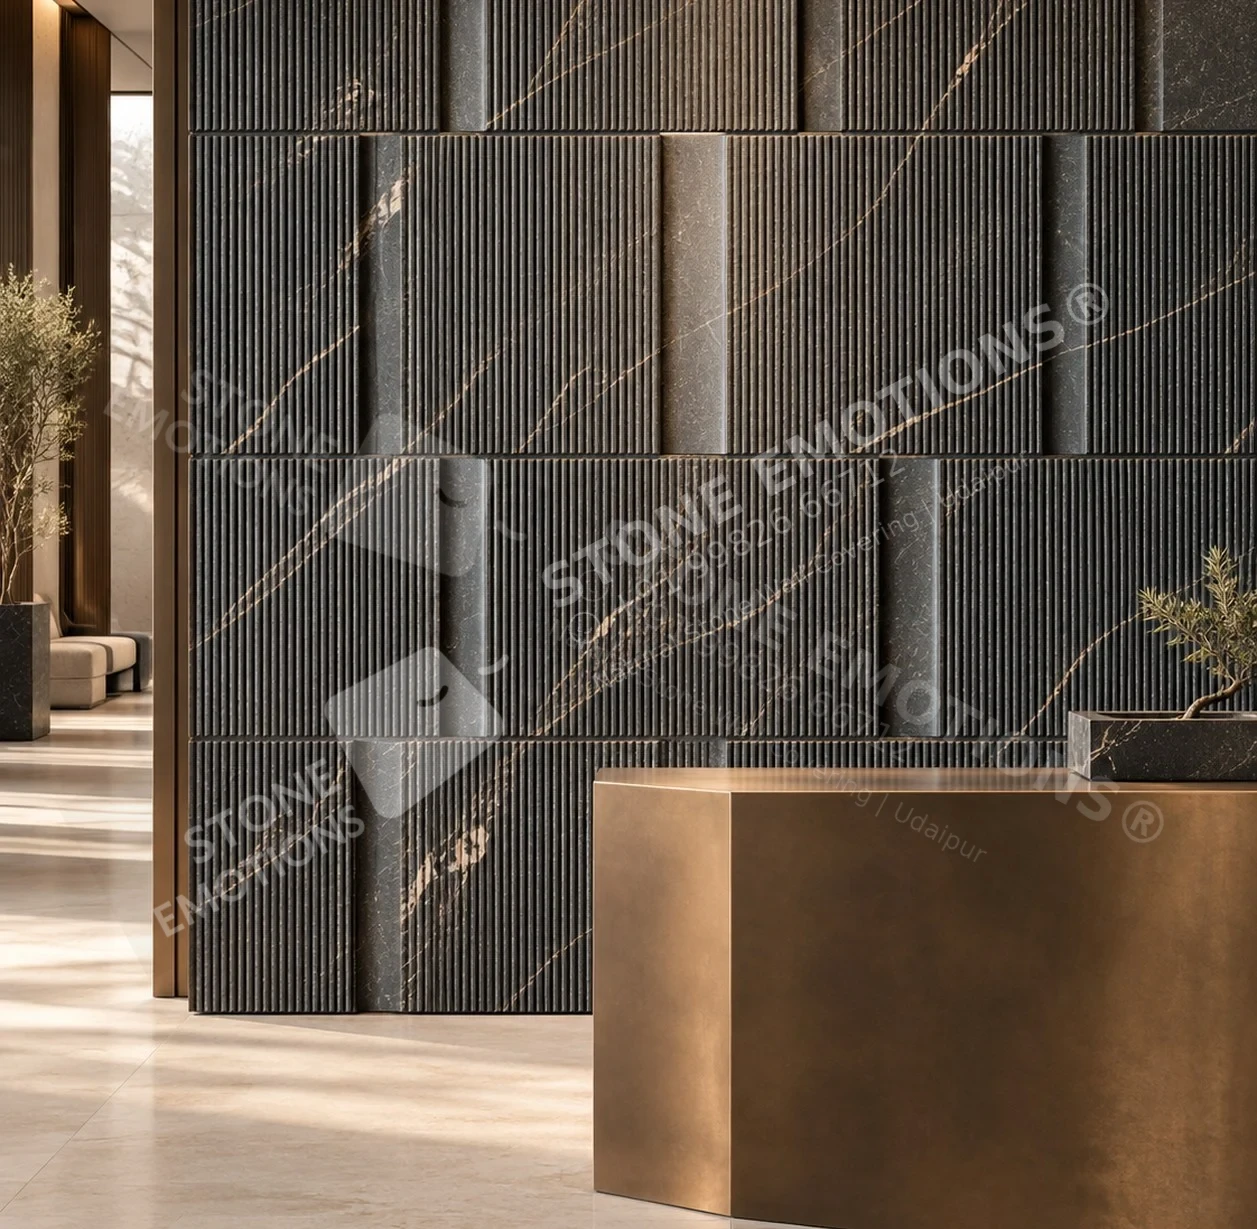
STRATA NOIR FLUTING — International hotel reception
STR-02 · NOIR FLUTING Design visualisation
The collection premise

Stone, composed
for architecture.

C O L L E C T I O N P R E M I S E Light, line and relief - cut into architectural rhythm. STRATA translates linear cuts, soft relief, fluted fields and disciplined stone junctions into a refined architectural collection. Each application has been redesigned for international hospitality, residential, wellness and retail interiors while remaining realistic for natural stone and 3-axis CNC production. S T R - 0 1 W A R M G E O M E T R Y S T R - 0 5 L I G H T S L O T S S T R - 0 9 M A T E R I A L F I E L D LARGE QUIET FIELDS / CONTROLLED RELIEF / DESIGNED JOINTS / INTEGRATED LIGHT The visualizations are design directions, not finished shop drawings. Final panelization, thickness, weight, fixing, waterproofing, LED access and stone selection are resolved against the approved site dimensions.
The design collection

Considered in every detail.

Choose a reference. Explore the stone and surface.
Then compose it for your architecture.

10 designs

Design visualisation STR-01
STRATA / STR-01

Warm Geometry

Executive lounge / residence

Material
Ivory Sandstone
Surface
Honed, combed + bush-hammered
Module Family
600 / 900 mm coordinated modules
Relief Guide
Engraving 4-6 mm; relief 8-15 mm

Chevron, circle and calm-field modules are recomposed as one measured architectural surface.

Enquire about STR-01View design specification ↗
Design visualisation STR-02
STRATA / STR-02

Noir Fluting

International hotel reception

Material
Charcoal Limestone
Surface
Honed + fine vertical flutes
Module Family
600 x 900 mm vertical cadence
Relief Guide
Flutes 5-8 mm; incisions 3-5 mm

Deep fluting and quiet mineral veins create a precise hospitality backdrop with controlled shadow.

Enquire about STR-02View design specification ↗
Design visualisation STR-03
STRATA / STR-03

Folded Marble

Spa bathroom / shower suite

Material
Banswara White Marble
Surface
Honed + shallow folded relief
Module Family
300 x 900 / 600 x 900 mm
Relief Guide
Relief 8-15 mm; softened arrises

Alternating faceted and concave vertical modules give a wet-area wall a calm sculptural rhythm.

Enquire about STR-03
Design visualisation STR-04
STRATA / STR-04

Atelier Grid

Boutique hotel powder room

Material
Pale Travertine + dark inlay stone
Surface
Filled honed + narrow fluting
Module Family
300 / 600 mm modular field
Relief Guide
Fluting 5-8 mm; accents up to 12 mm

Fine combed bands, quiet blocks and a few dark inserts frame the vanity without visual noise.

Enquire about STR-04
Design visualisation STR-05
STRATA / STR-05

Light Slots

Resort stair hall

Material
Bookmatched White Marble
Surface
Honed with recessed light reveals
Module Family
Large-format project modules
Relief Guide
Reveals 20-30 mm; stone faces planar

Precisely placed vertical reveals turn architectural lighting into part of the stone composition.

Enquire about STR-05
Design visualisation STR-06
STRATA / STR-06

Lineage

Luxury dining room

Material
Warm Beige Limestone
Surface
Honed + continuous channel carving
Module Family
600 x 1200 mm panel family
Relief Guide
Channels 4-7 mm; radius-tool finish

Long looping channels shift in height across large panels, creating movement without added ornament.

Enquire about STR-06
Design visualisation STR-07
STRATA / STR-07

Combed Travertine

Fashion boutique fitting lounge

Material
Light Travertine
Surface
Filled honed + directional combing
Module Family
600 x 900 / 900 x 1200 mm
Relief Guide
Combing 4-7 mm; flat fields retained

Diagonal and vertical combing alternate with broad honed panels for a quiet, fashion-led interior.

Enquire about STR-07
Design visualisation STR-08
STRATA / STR-08

Soft Blocks

Wellness resort corridor

Material
White Marble
Surface
Honed convex faces + textured bed
Module Family
Mixed 300 / 600 mm soft modules
Relief Guide
Projection 12-25 mm; edges softened

Rounded modules form a tactile stone field punctuated by a small number of integrated display niches.

Enquire about STR-08
Design visualisation STR-09
STRATA / STR-09

Material Field

Art hotel lobby

Material
Travertine, Basalt + Limestone
Surface
Honed, fluted and bush-hammered
Module Family
600 / 900 mm large-format grid
Relief Guide
Relief 6-12 mm; flush transitions

Three compatible stones and three controlled finishes become a disciplined, gallery-scale composition.

Enquire about STR-09
Design visualisation STR-10
STRATA / STR-10

Capsule Relief

Private gallery / residential salon

Material
Warm Taupe Limestone
Surface
Honed + pill-shaped recesses
Module Family
900 x 1200 mm large panels
Relief Guide
Recess 6-12 mm; R6 tool radius

Sparse elongated recesses catch late-day shadow while the large stone fields remain serene.

Enquire about STR-10
From image to material

Designed. Then resolved.

Dimensions and depths are indicative.
Approved samples and project engineering govern production.

Technical guidance · Designed to become buildable stone.+
P R O D U C T I O N F R A M E W O R K Designed to become buildable stone. Indicative parameters - final engineering follows stone, location, load and access. Engraving 3-6 mm typical Shallow relief 6-15 mm typical Focal projection Generally up to 20-30 mm Panel joints 1-3 mm coordinated pencil joint MODULE SCALE Export-led modules commonly 2-3 ft; larger pieces subject to stone, thickness, handling and packaging. EDGE LOGIC Use tool-radius corners and softened arrises; avoid fragile fins, deep undercuts and unsupported stone. LIGHTING Treat LED channels as serviceable architectural reveals; allow ventilation, driver access and replacement. WET AREAS Simplify relief in direct splash zones and coordinate waterproofing, slope, sealant and cleaning. FIXING Substrate, adhesive, clips, anchors and load transfer require project-specific engineering.
Source catalogue · page 13

Stone & finish

Approve physical samples and the natural variation range for the exact stone and finish.

Panel map & joints

Resolve wall dimensions, focal forms, access, handling and joint positions on project drawings.

Fixing & exposure

Verify the substrate, loads, anchoring, moisture conditions and required destination performance data.

Before you specify

Useful answers.

What is STRATA?+

C O L L E C T I O N P R E M I S E Light, line and relief - cut into architectural rhythm. STRATA translates linear cuts, soft relief, fluted fields and disciplined stone junctions into a refined architectural collection. Each application has been redesigned for international hospitality, residential, wellness and retail interiors while remaining realistic for natural stone and 3-axis CNC production. S T R - 0 1 W A R M G E O M E T R Y S T R - 0 5 L I G H T S L O T S S T R - 0 9 M A T E R I A L F I E L D LARGE QUIET FIELDS / CONTROLLED RELIEF / DESIGNED JOINTS / INTEGRATED LIGHT The visualizations are design directions, not finished shop drawings. Final panelization, thickness, weight, fixing, waterproofing, LED access and stone selection are resolved against the approved site dimensions.

Can these designs be adapted to my wall?+

Each project is reviewed against actual wall dimensions, stone selection, panel joints, thickness, handling and fixing requirements. Send a drawing or site photograph with your preferred design code.

Are these completed installations?+

These images are design visualisations from the supplied catalogue, not photographs of completed installations. Material appearance and fabrication details require physical sample approval.

What should I send for a project enquiry?+

Send the project city and country, wall width and height with units, application, preferred design code, stone or colour direction and expected timeline.

From reference to architecture

Begin with
your wall.

Share the dimensions, location and design direction. Stone, relief, panel joints and installation requirements can then be reviewed for your project.

+91 99826 66712

Udaipur, Rajasthan, India · International project enquiries

Opens an editable WhatsApp draft. Nothing is sent automatically.

Enlarged STRATA stone design reference
WhatsApp our team ↗