
Collection 03 / Stone Emotions

Geometric CNC Stone Relief Walls — AXIOM

Precision Relief Systems

Less motif. More control. Stone designed as an architectural system.

UDAIPUR, INDIA · NATURAL STONE · 2026

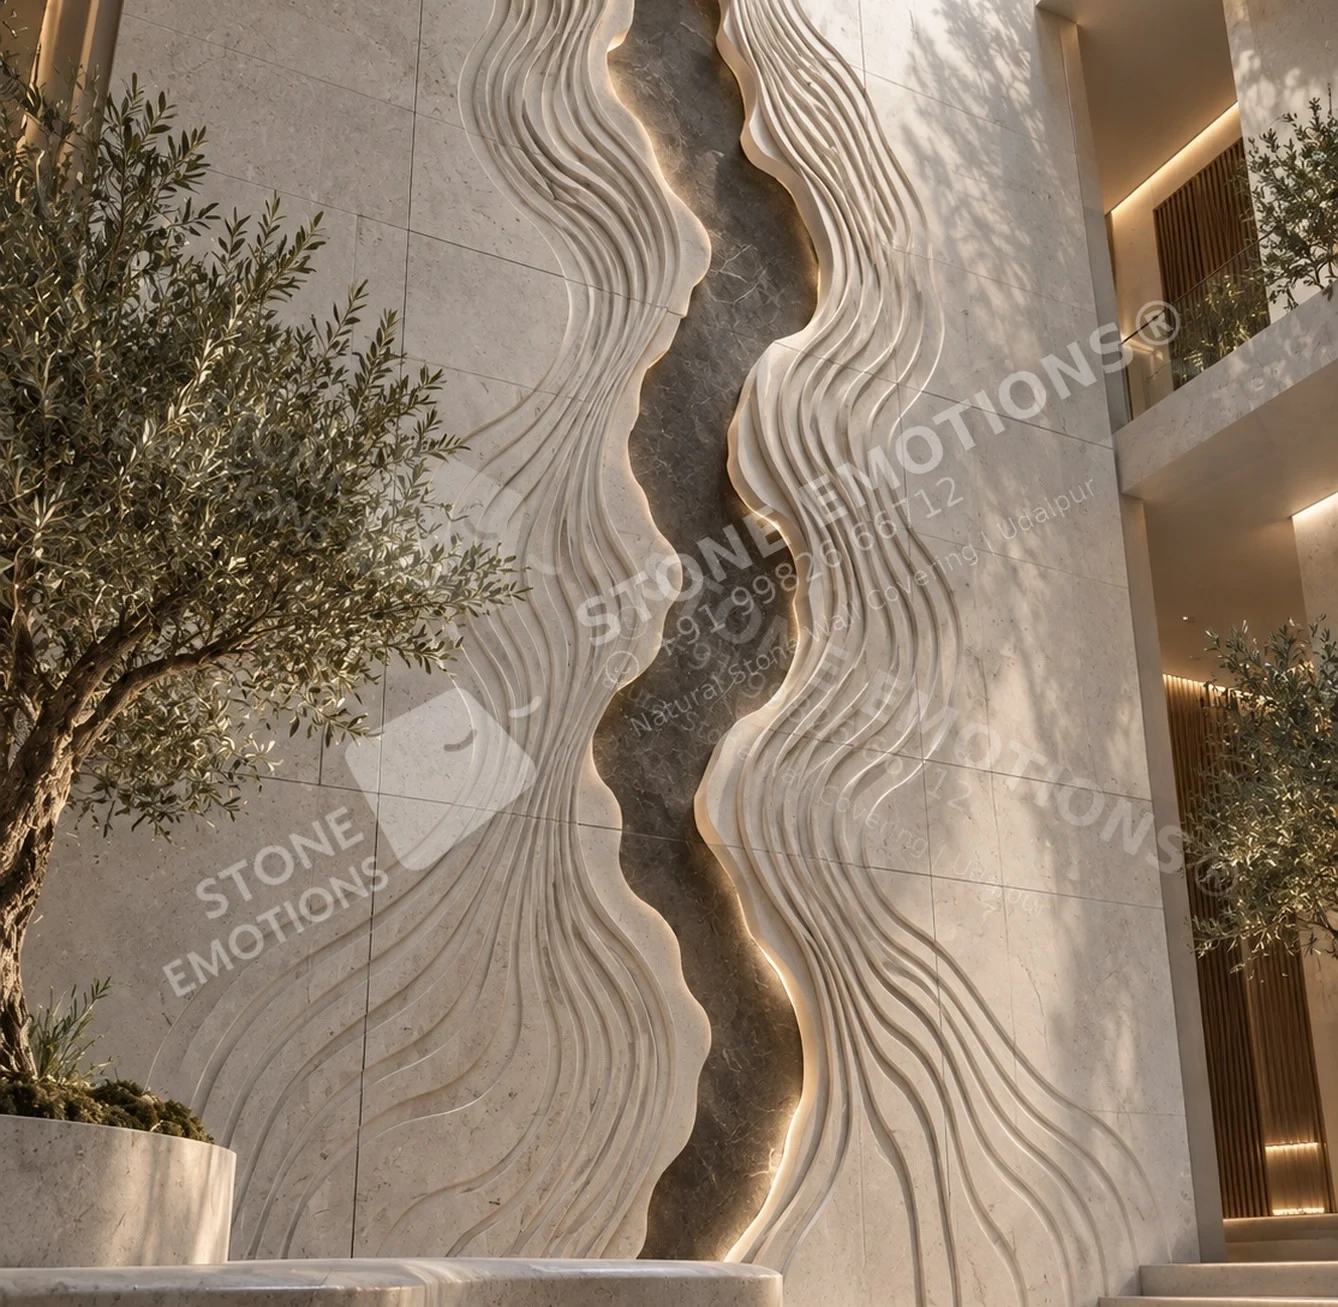
AXIOM RIFT APERTURE — Spa atrium / wellness arrival
AXM-02 · RIFT APERTURE Design visualisation
The collection premise

Stone, composed
for architecture.

C O L L E C T I O N P R E M I S E Less motif. More control. Stone designed as an architectural system. AXIOM converts proportion, density, depth and light into a family of natural-stone walls. Each design begins with a quiet field, introduces one geometric rule and ends with a panel map that can be fabricated, packed and installed. A X M - 0 1 Q U I E T M A T R I X A X M - 0 4 M A G N E T I C G R A I N A X M - 0 9 T E C T O N I C L E D G E R 65-75% QUIET FIELD / 15-25% PRECISION TEXTURE / 5-10% FOCAL RELIEF The collection moves from white sandstone and marble to dark limestone and graphite stone. The visual language changes with the architecture; the discipline remains constant.
The design collection

Considered in every detail.

Choose a reference. Explore the stone and surface.
Then compose it for your architecture.

10 designs

Design visualisation AXM-01
AXIOM / AXM-01

Quiet Matrix

Double-height library / residential salon

Material
Gwalior White Sandstone
Surface
Honed field + selective micro-texture
Module Family
600 x 600 / 600 x 1200 mm coordinated panels
Depth Guide
Texture 2-6 mm; relief 8-12 mm

A disciplined matrix in which most panels remain still. Four restrained surface treatments are distributed by density, allowing natural light to reveal craft without making the wall visually busy.

Enquire about AXM-01View design specification ↗
Design visualisation AXM-02
AXIOM / AXM-02

Rift Aperture

Spa atrium / wellness arrival

Material
Pale Grey Limestone
Surface
Honed contour field + recessed fissure
Module Family
600 x 1200 mm mapped modules
Depth Guide
Contours 4-10 mm; aperture 18-28 mm

Soft geological contours gather around a single dark aperture. The focal recess is split across serviceable modules, while generous quiet stone keeps the composition architectural and calm.

Enquire about AXM-02View design specification ↗
Design visualisation AXM-03
AXIOM / AXM-03

Orbit Field

Private aviation lounge / executive lobby

Material
Banswara White Marble
Surface
Honed field + circular relief + pin details
Module Family
600 x 900 / 900 x 1200 mm modules
Depth Guide
Relief 5-14 mm; pin cuts 3-5 mm

One incomplete orbit and a constellation of calibrated points create a graphic wall without becoming signage. The open field preserves the natural marble as the primary luxury material.

Enquire about AXM-03
Design visualisation AXM-04
AXIOM / AXM-04

Magnetic Grain

Indoor pool / hydrotherapy pavilion

Material
Gwalior White / Mint Sandstone
Surface
Honed field + directional CNC ribs
Module Family
600 x 1200 mm vertical modules
Depth Guide
Ribs 6-14 mm; eased 6-8 mm radii

Directional grain responds to three invisible centres, creating controlled movement across a pool wall. Plain separators keep each carved panel buildable and simplify replacement or export packing.

Enquire about AXM-04
Design visualisation AXM-05
AXIOM / AXM-05

Spire Code

Luxury elevator lobby

Material
Gwalior White Sandstone + brass reveals
Surface
Honed, fluted + faceted relief
Module Family
450 / 600 mm wide vertical modules
Depth Guide
Flutes 5-10 mm; facets 12-24 mm

Elongated lines rise into a family of precise faceted tips. Warm metal reveals divide the sequence, producing a contemporary vertical landmark with no borrowed historic ornament.

Enquire about AXM-05
Design visualisation AXM-06
AXIOM / AXM-06

Petal Drift

Art collector dining room

Material
Warm Ivory Sandstone
Surface
Honed field + sculpted folded forms
Module Family
Large-format mapped wall panels
Depth Guide
Applied relief 20-30 mm; softened edges

Eleven abstract folded forms drift across an expansive quiet wall. Each piece is individually CNC-roughed and hand-finished, giving the installation sculptural presence with simple repeatable mounting logic.

Enquire about AXM-06
Design visualisation AXM-07
AXIOM / AXM-07

Noir Signals

Private lounge / collectible gallery

Material
Charcoal Limestone
Surface
Honed field + incised signal modules
Module Family
300 / 600 / 900 mm modular grid
Depth Guide
Incisions 3-8 mm; recesses to 12 mm

A dark modular field is interrupted by a small vocabulary of cuts, steps and one crescent incision. Sparse coding and warm grazing light create richness without resorting to a decorative pattern.

Enquire about AXM-07
Design visualisation AXM-08
AXIOM / AXM-08

Rain Veil

Luxury bathroom / spa corridor

Material
Banswara White Marble
Surface
Honed plain zones + fine vertical fluting
Module Family
600 x 1200 mm wet-area modules
Depth Guide
Micro-flutes 3-6 mm; diagonal channel 6-10 mm

Fine vertical lines form a water-aware veil, crossed by one clean diagonal band. Plain slabs punctuate the cadence and give the eye, cleaning routine and fabrication process room to breathe.

Enquire about AXM-08
Design visualisation AXM-09
AXIOM / AXM-09

Tectonic Ledger

Villa entrance / resort landscape wall

Material
Dark Grey Indian Limestone
Surface
Honed, striated + stepped ledges
Module Family
600 x 900 / 900 x 1200 mm exterior panels
Depth Guide
Carving 4-15 mm; protected ledges to 22 mm

Large exterior modules align shallow strata, recesses and narrow ledges across a restrained façade. Robust edges, planned joints and a clear base setback support real outdoor detailing.

Enquire about AXM-09View design specification ↗
Design visualisation AXM-10
AXIOM / AXM-10

Graphite Fold

Boardroom / private members club

Material
Graphite Marble + Charcoal Limestone
Surface
Honed faceted planes + blackened-brass lattice
Module Family
Project-mapped polygonal slabs
Depth Guide
Folds 8-20 mm; maximum 30 mm

Broad diagonal stone planes frame a single recessed lattice. The composition relies on proportion, mineral movement and precision joints rather than applied ornament.

Enquire about AXM-10
From image to material

Designed. Then resolved.

Dimensions and depths are indicative.
Approved samples and project engineering govern production.

Technical guidance · A clear rule from concept to crate.+
P R O D U C T I O N F R A M E W O R K A clear rule from concept to crate. Indicative design guidance. Approved samples and project engineering govern production. CONTROL THE FIELD R e s e r v e 6 5 - 7 5 % o f t h e w a l l f o r c a l m n a t u r a l s t o n e . SET ONE RULE U s e o n e r h y t h m : g r i d , o r b i t , g r a i n , f o l d o r l e d g e . CALIBRATE DEPTH L e t m i c r o t e x t u r e s u p p o r t o n e c o n t r o l l e d f o c a l m o m e n t . PANELISE EARLY C o o r d i n a t e j o i n t s , t o o l i n g , h a n d l i n g a n d e x p o r t p a c k i n g . COORDINATED JOINTS 1-3 mm joints; relief and inlay terminate cleanly at module boundaries. CNC LOGIC 3-axis CNC with practical 6-8 mm tool radii and hand-finished transitions. RELIEF HIERARCHY Micro 2-5 mm; secondary 8-15 mm; focal relief generally 20-30 mm, maximum 35 mm when engineered. PANEL STRATEGY Domestic feature panels may reach about 4 x 4 ft; export systems usually use coordinated 2-3 ft modules. SITE VALIDATION Stone sample, thickness, substrate, adhesive or anchor design, moisture exposure and structural loads require approval. PROJECT DOCUMENTATION EN / ASTM / BS test reports and performance declarations are supplied or commissioned where the project specification requires them.
Source catalogue · page 13

Stone & finish

Approve physical samples and the natural variation range for the exact stone and finish.

Panel map & joints

Resolve wall dimensions, focal forms, access, handling and joint positions on project drawings.

Fixing & exposure

Verify the substrate, loads, anchoring, moisture conditions and required destination performance data.

Before you specify

Useful answers.

What is AXIOM?+

C O L L E C T I O N P R E M I S E Less motif. More control. Stone designed as an architectural system. AXIOM converts proportion, density, depth and light into a family of natural-stone walls. Each design begins with a quiet field, introduces one geometric rule and ends with a panel map that can be fabricated, packed and installed. A X M - 0 1 Q U I E T M A T R I X A X M - 0 4 M A G N E T I C G R A I N A X M - 0 9 T E C T O N I C L E D G E R 65-75% QUIET FIELD / 15-25% PRECISION TEXTURE / 5-10% FOCAL RELIEF The collection moves from white sandstone and marble to dark limestone and graphite stone. The visual language changes with the architecture; the discipline remains constant.

Can these designs be adapted to my wall?+

Each project is reviewed against actual wall dimensions, stone selection, panel joints, thickness, handling and fixing requirements. Send a drawing or site photograph with your preferred design code.

Are these completed installations?+

These images are design visualisations from the supplied catalogue, not photographs of completed installations. Material appearance and fabrication details require physical sample approval.

What should I send for a project enquiry?+

Send the project city and country, wall width and height with units, application, preferred design code, stone or colour direction and expected timeline.

From reference to architecture

Begin with
your wall.

Share the dimensions, location and design direction. Stone, relief, panel joints and installation requirements can then be reviewed for your project.

+91 99826 66712

Udaipur, Rajasthan, India · International project enquiries

Opens an editable WhatsApp draft. Nothing is sent automatically.

Enlarged AXIOM stone design reference
WhatsApp our team ↗