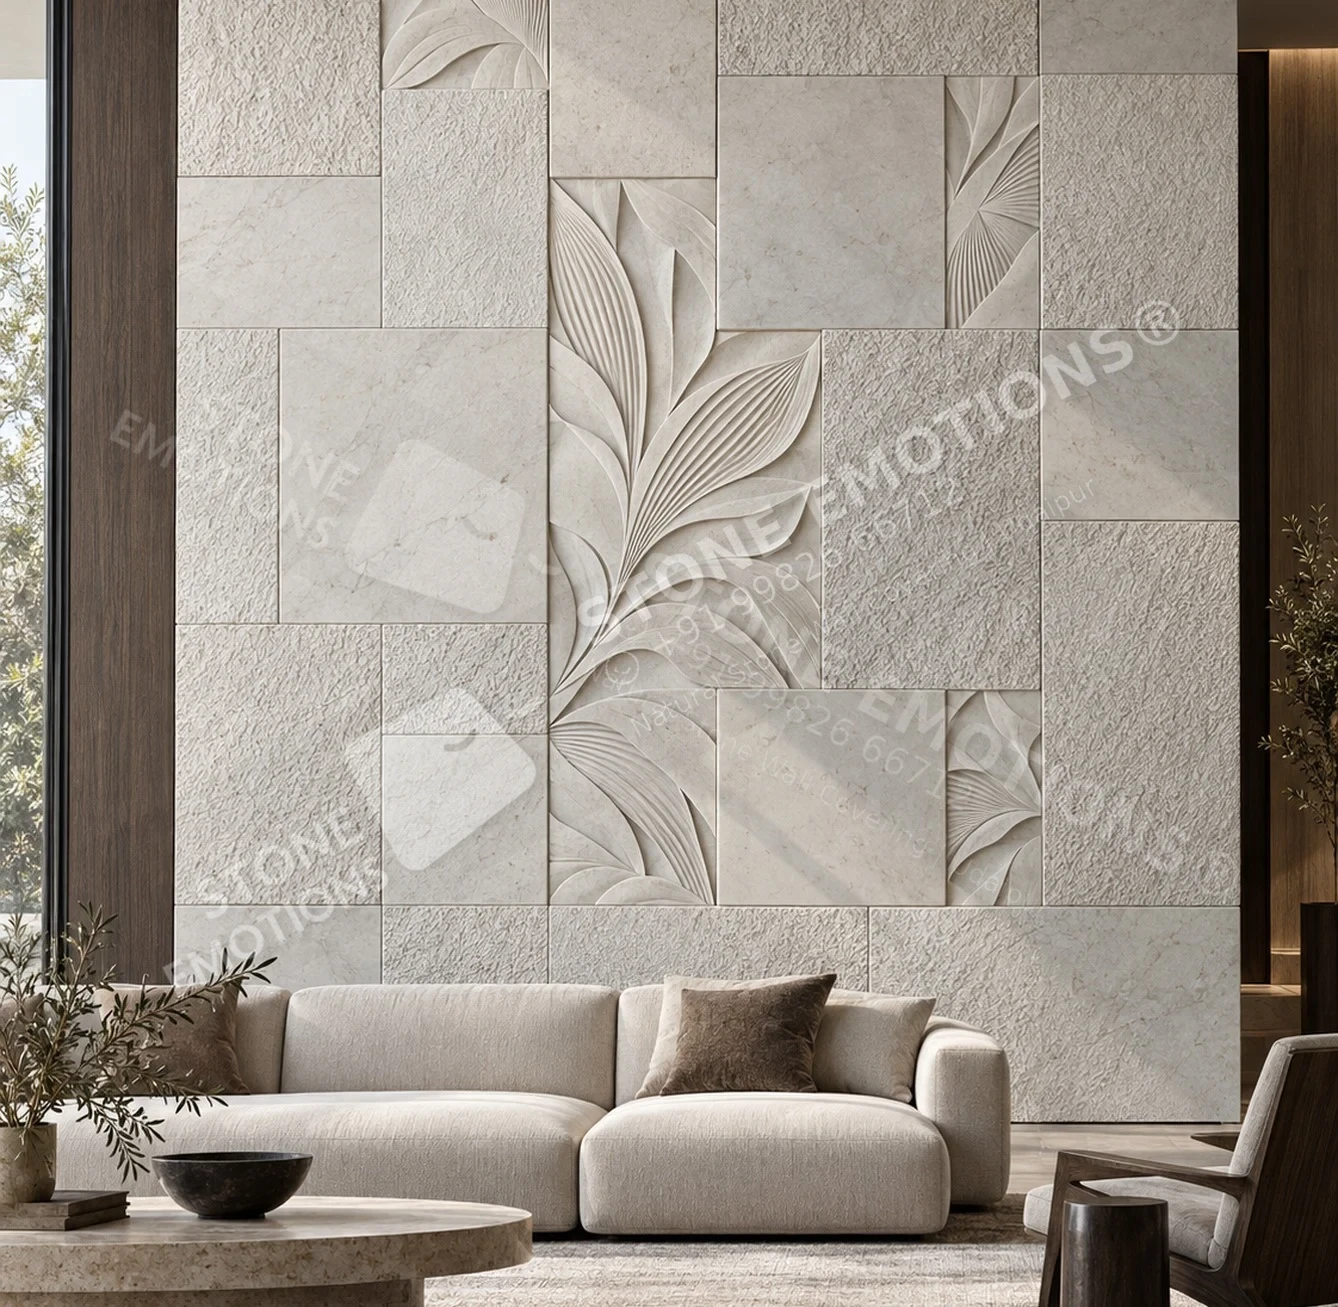
From image to material
Designed. Then resolved.
Dimensions and depths are indicative.
Approved samples and project engineering govern production.
Technical guidance · A repeatable kit, not a random collage.+
M O D U L A R S Y S T E M
A repeatable kit, not a random collage.
Indicative sizes - project engineering and stone selection govern final production.
A
600 x 600 mm
Quiet field / focal relief
B
300 x 600 mm
Horizontal or vertical connector
C
300 x 300 mm
Texture / engraving module
D
150 x 300 mm
Rhythm and joint adjustment
JOINT TARGET
1-3 mm pencil joint, coordinated across the composition.
TYPICAL RELIEF
3-5 mm engraving; 6-12 mm shallow relief; focal pieces generally
up to 18-20 mm.
PANEL HANDLING
Domestic modules commonly up to about 4 x 4 ft; export packaging
may require smaller modules.
INSTALLATION
Substrate, adhesive, clips, anchors and load transfer to be
resolved for site and stone.
WET AREAS
Use lower relief and simpler finishes in direct splash zones;
confirm sealing and cleaning regime.
Source catalogue · page 13Stone & finish
Approve physical samples and the natural variation range for the exact stone and finish.
Panel map & joints
Resolve wall dimensions, focal forms, access, handling and joint positions on project drawings.
Fixing & exposure
Verify the substrate, loads, anchoring, moisture conditions and required destination performance data.
Additional notes from the earlier TESSERA edition
One collection page combines both editions. Design codes are displayed once; supplementary technical and process notes remain available below.
Earlier edition · APPROACH+
S T O N E E M O T I O N S ®
APPROACH
A design, engineering and
manufacturing partner for
architectural stone.
Stone Emotions® develops natural-stone walls, cladding, screens and
landscape elements from its workshop in Udaipur, Rajasthan. Each project starts
with the architecture: dimensions, light, structure, access and installation
sequence. Stone, relief and panel layout are then developed to suit.
25+
YEARS OF PRACTICE (confirm for your project)
EXPORT COUNTRIES (confirm for your project)
3-AXIS
CNC + ARTISAN FINISHING (confirm for your project)
W H O W E W O R K W I T H
Architects and interior designers
Landscape architects
Hospitality designers and consultants
Luxury villa developers
Importers and distributors
Contractors and façade consultants
A P P L I C A T I O N A R E A S D E V E L O P E D
Feature walls and staircases · hotels, resorts and spas · mandirs and figurative
murals · façades and cladding · landscape and paving · jalis and screens ·
bespoke CNC reliefs.
Source catalogue · page 3Earlier edition · PROCESS+
S T O N E E M O T I O N S ®
PROCESS
From brief to installation support
Site input
Elevation, dimensions,
photographs, location and
use.
Design adaptation
Module mix, motif placement,
relief and joint lines resolved
to the wall.
Stone sampling
Stone, finish and natural
variation reviewed on
physical samples.
Shop drawings
Panelisation, edge and
corner conditions, fixing and
openings.
Production
CNC carving, precision
cutting, artisan finishing, dry
layout, quality control.
Installation support
Export packing, crating and
site coordination with the
installer.
CAPABILITIES
Design development
3-axis CNC carving
Precision cutting
Artisan finishing
Dry layout
Quality control
Export packing
Installation coordination
Manufacturing method to be confirmed per project. (confirm for your project)
Source catalogue · page 4Earlier edition · T H E C O L L E C T I O N+
S T O N E E M O T I O N S ®
T H E C O L L E C T I O N
Variation, held together
by proportion.
TESSERA is a modular natural-stone surface system built from controlled differences: quiet panels, tactile
textures, shallow engraving and occasional focal relief. Designed modules sit inside generous fields of calm
stone, so the wall reads as an architectural surface and not as a sample board.
D E S I G N I N T E N T : C O M P O S I T I O N O F A T Y P I C A L W A L L
55–65%
QUIET MODULES
25–35%
DESIGNED MODULES
5–10%
FOCAL RELIEF
Proportions are a design guide, adjusted for each wall, and are not a performance specification.
Source catalogue · page 5Earlier edition · T H E S Y S T E M+
S T O N E E M O T I O N S ®
T H E S Y S T E M
A repeatable kit, not a random collage
A
600 × 600 mm
Quiet field or focal relief
B
300 × 600 mm
Horizontal or vertical
connector
C
300 × 300 mm
Texture or engraving module
D
150 × 300 mm
Rhythm and joint adjustment
Indicative sizes shown to one scale. Final production sizes follow project engineering and stone selection. (confirm for your project)
ILLUSTRATIVE FIELD 1800 × 2400 mm
Not to any project. Joint width not to scale.
JOINT TARGET
1–3 mm pencil joint, coordinated across the composition
TYPICAL RELIEF
Engraving 3–5 mm · shallow relief 6–12 mm · focal pieces up to
18–20 mm (confirm for your project)
HANDLING
Domestic modules commonly up to about 1200 × 1200 mm (4 × 4
ft). TESSERA modules of 600 mm and below suit export packing.
INSTALLATION
Substrate, adhesive, clips, anchors and load transfer are set by
the project engineer for site and stone.
WET AREAS
Lower relief and simpler finishes in direct splash zones; sealing
and cleaning regime to be confirmed.
Source catalogue · page 6Earlier edition · TECHNICAL+
S T O N E E M O T I O N S ®
TECHNICAL
Relief and blank thickness
20 mm blank
relief about 8 mm
30 mm blank
relief 12–15 mm
50 mm blank
relief 30–35 mm
Preliminary guidance shown to one scale. Relief measured from the finished field.
T E S S E R A R E L I E F T I E R S
Engraving
3–5 mm, up to 6 mm. Surface line-work.
Shallow relief
6–12 mm. Commonly a 20–30 mm blank, per the guidance at left.
Focal relief
Up to 18–20 mm. Exceeds the 30 mm blank guidance: needs a thicker blank or a
separately fabricated applied piece. (confirm for your project)
Working maximum
About 35 mm, unless separately engineered.
Typical CNC tool diameter 6–8 mm; geometry is limited to what 3-axis machining can
reach, with no inaccessible undercuts. (confirm for your project)
Preliminary fabrication guidance, not a universal structural specification. Values are reviewed per stone, panel size, geometry, handling and fixing method.
Source catalogue · page 18Earlier edition · TECHNICAL+
S T O N E E M O T I O N S ®
TECHNICAL
Designed to be buildable
01 Module mix
Walls are composed from the A–D kit. Quiet modules carry
most of the area; designed and focal modules are placed
against the architecture, clear of openings and edges.
02 Joints
Target joint width 1–3 mm; 2 mm pencil joint where
fabrication and installation allow. Carved motifs are aligned
so joints fall between forms.
03 Weight
Panel mass = area × thickness × stone density. Weight is
calculated per stone and relief before crating, lifting and
fixing are set. Density data (confirm for your project).
04 Handling and export
Modules of 600 mm and below suit export crating. Every wall
is dry-laid before dispatch and marked for installation
sequence.
05 Wet areas
Lower relief and simpler finishes in direct splash zones.
Suitability of the exact stone and finish, sealing and cleaning
regime are confirmed per project. (confirm for your project)
06 Fixing
Substrate, anchors, clips, adhesive and load transfer are
selected by the project structural or façade consultant for site
conditions.
Edge conditions, corners, openings, floor junction and termination details are shown on shop drawings for every installation.
Source catalogue · page 19Earlier edition · MATERIAL+
S T O N E E M O T I O N S ®
MATERIAL
Stone palette and natural variation
Natural stone varies in colour, vein, pore, fossil and tone from block to block. Visualisations show a single
idealised view; physical samples and a dry layout are the basis for approval.
STONE (AS NAMED)
USED IN
FINISH
GEOLOGY
DENSITY
THICKNESS
Gwalior White Sandstone
TES-01, 07
Honed, shot-blasted, fluted (confirm for your project) (confirm for your project) (confirm for your project)
Banswara White Marble
TES-02, 05, 08
Honed, textured, fluted (confirm for your project) (confirm for your project) (confirm for your project)
Ivory Sandstone
TES-03
Honed, water-line, shot-blast (confirm for your project) (confirm for your project) (confirm for your project)
Cross-cut Travertine (filled)
TES-04
Filled, honed, tactile (confirm for your project) (confirm for your project) (confirm for your project)
Charcoal Limestone
TES-01 frame, 06
Honed, fluted, bevelled (confirm for your project) (confirm for your project) (confirm for your project)
“Absolute Black”
TES-06
Honed (confirm for your project) (confirm for your project) (confirm for your project)
Pale Grey Limestone
TES-09
Honed, sandblasted (confirm for your project) (confirm for your project) (confirm for your project)
Jaisalmer Limestone
TES-10
Honed, carved frames (confirm for your project) (confirm for your project) (confirm for your project)
Preferred finishes: honed, matte, shot-blasted, brushed or carefully tumbled, chosen per stone and application. Stone names, quarry sources and geological classification are
confirmed before any specification.
Source catalogue · page 20Earlier edition · TECHNICAL+
S T O N E E M O T I O N S ®
TECHNICAL
Performance data status
Performance values are stated only where valid evidence exists for the exact stone, finish, thickness and application. Until
then:
Water absorption
To be confirmed
Flexural strength
To be confirmed
Frost resistance
To be confirmed
Slip resistance
To be confirmed
Fire classification
To be confirmed
CE / EN conformity
To be confirmed
Anchor and fixing performance
To be confirmed
Structural suitability
To be confirmed
Technical performance data to be confirmed through testing and project-specific specification.
Source catalogue · page 21Earlier edition · ENQUIRY+
S T O N E E M O T I O N S ®
ENQUIRY
Build the wall from modules.
Share the architecture. We will compose the stone system around it and respond
with a module mix, stone options and a panelisation approach.
P R O J E C T I N P U T R E Q U I R E D
Project city and country
Wall width and height
Site photograph or drawing
Interior, exterior or wet-area application
Preferred stone and finish
Expected project timeline
WHATSAPP
+91 99826 66712
W E B
stoneemotions.com
INSTAGRAM
@stone.emotions.official
Udaipur, Rajasthan, India
(confirm for your project)
Source catalogue · page 22Earlier edition · NOTES+
S T O N E E M O T I O N S ®
NOTES
Image classification and disclaimers
DESIGN VISUALISATION
All ten TESSERA images. Concept imagery, not completed installations. Nothing shown implies structural,
technical or regulatory approval.
COMPLETED PROJECT
None in this edition.
TECHNICAL DRAWING, MATERIAL SAMPLE, FACTORY PROCESS, INSTALLATION IMAGE
None in this edition. The module diagram on the system page is illustrative. Real samples and process
photography to be added in the next revision.
Dimensions, relief depths and module sizes are preliminary guidance. Final stone, panel sizes, thickness, fixing method and relief
are engineered for approved project conditions. Natural stone varies in colour and pattern. Regulatory and performance
requirements depend on the destination country and are confirmed per project.
Crafted From Earth. Created For Legacy.
Source catalogue · page 23