
Silver Mosaic — Natural stone — select with your project Carved Stone Wall Panel
Explore Silver Mosaic (TRN-02) from TERRAIN. Review material, finish, module and relief guidance, then enquire with your wall dimensions.
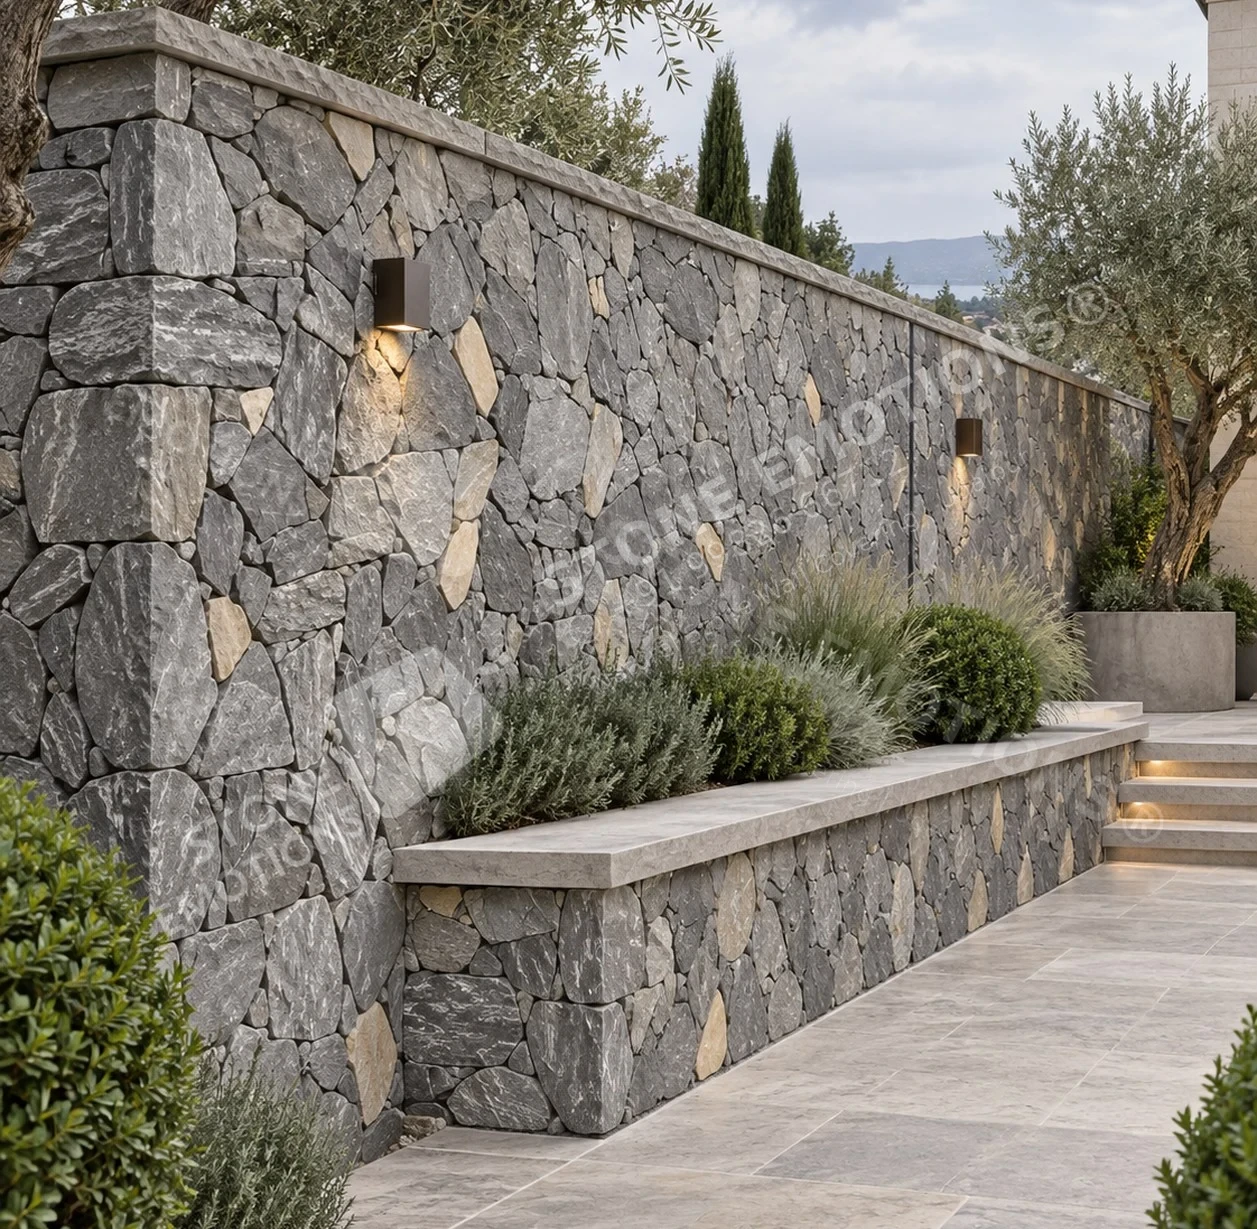
Silver Mosaic
A cool polygonal stone enlivened by occasional warm pieces, balanced by precise coping and quiet planting.
- Natural Colour
- Cool silver-grey with sparse ochre accents
- Format
- Polygonal random cladding
- Piece Range
- Mixed 120-400 mm pieces
- Joint Character
- Controlled natural joint; 10-18 mm
- Recommended Use
- Garden, boundary and landscape walls
Catalogue dimensions and depths are indicative. Final stone, blank thickness, panel joints, fixing and exposure suitability require approved samples and project-specific review.
Enquire about TRN-02 ↗Prepare a project brief ↗
From reference to your architecture
Composition & scale
Use the architectural elevation to position focal forms, quiet stone fields, furniture and openings. Review the wall from the actual viewing distance.
Stone & panel layout
Approve the exact material and finish, then resolve joint positions, edge conditions, thickness, handling and installation sequence on drawings.
Samples & site conditions
Confirm the visible range of natural variation and a representative carved sample. Exterior, water-adjacent and high-level applications need specific technical review.
Before you specify
Can this composition be adapted to my wall?
TRN-02 is reviewed against your elevation, openings, viewing distance and panel handling. The composition and joints are resolved for approved dimensions before manufacture.
How are the stone and finish approved?
The catalogue lists Natural stone — select with your project. A physical range sample and finish sample are needed to approve natural variation; the visualisation is not an exact colour or performance specification.
What happens to relief at panel joints?
Panel boundaries are planned around the focal forms. Motifs crossing joints require coordinated carving and dry layout. Blank thickness, relief depth, access and fixing loads are checked for the actual project.
What is needed for a quotation?
Send the code TRN-02, city/country, width and height with units, drawing or site photograph, application, material direction and timeline. Sampling, fabrication, packing and installation scope can then be reviewed.