
Natural stone wall cladding is a thin layer of real stone — rubble, stacked strips, rock face or split face, or sawn slabs — fixed to a wall to give it the look and durability of stone without building in solid stone. The right choice depends on interior vs exterior use, the texture you want, the weight the wall can carry and the fixing system.
What natural stone cladding is (and is not)
Cladding is a facing. The structural wall — brick, block or concrete — carries the building; the stone is a protective and decorative skin fixed to it. That is the key difference from a load-bearing stone wall, where the stone itself holds the structure up. Because cladding is a skin, it can be much thinner, which keeps weight and cost of the base wall under control and makes stone practical on upper floors, columns, fireplaces and lobbies.
Cladding is also different from a carved relief wall or mural. A relief is a designed artwork cut into larger panels; cladding is usually about texture, colour and coursing repeated across a surface. Many projects combine the two — a calm cladding field with one carved feature — and Stone Emotions works across both. For carved work, see our guide to CNC relief, 3D carving and engraving.
Main types of natural stone cladding
The words used for cladding vary between suppliers and regions, so it helps to describe a type by how the face looks and how the pieces are laid. These are the formats you will meet most often.
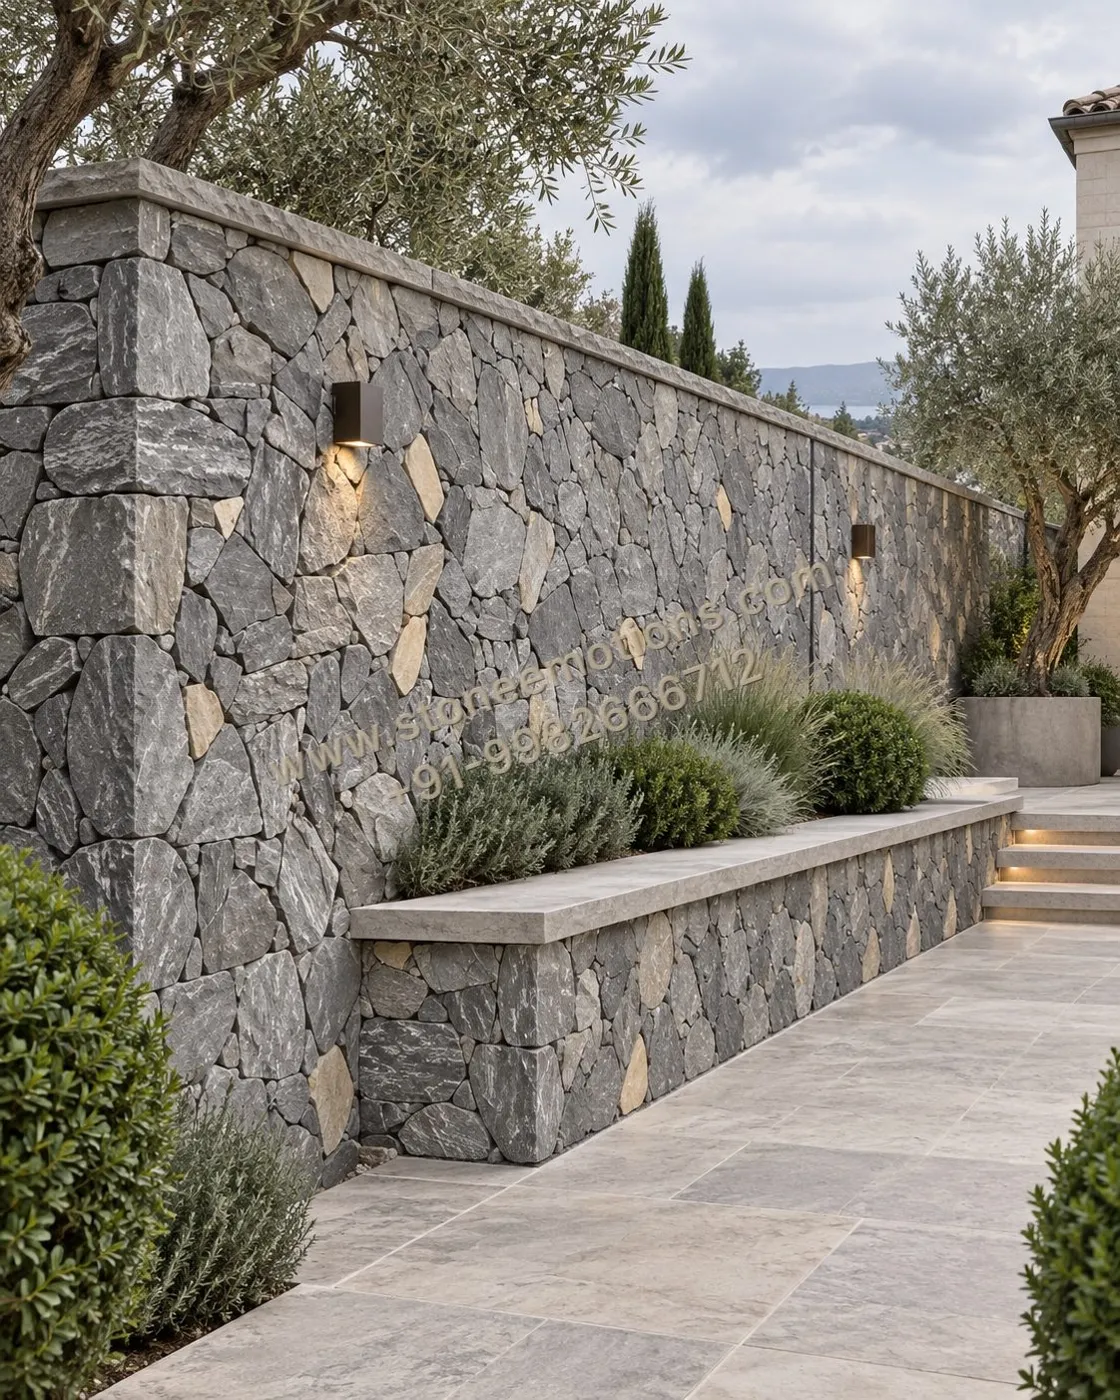
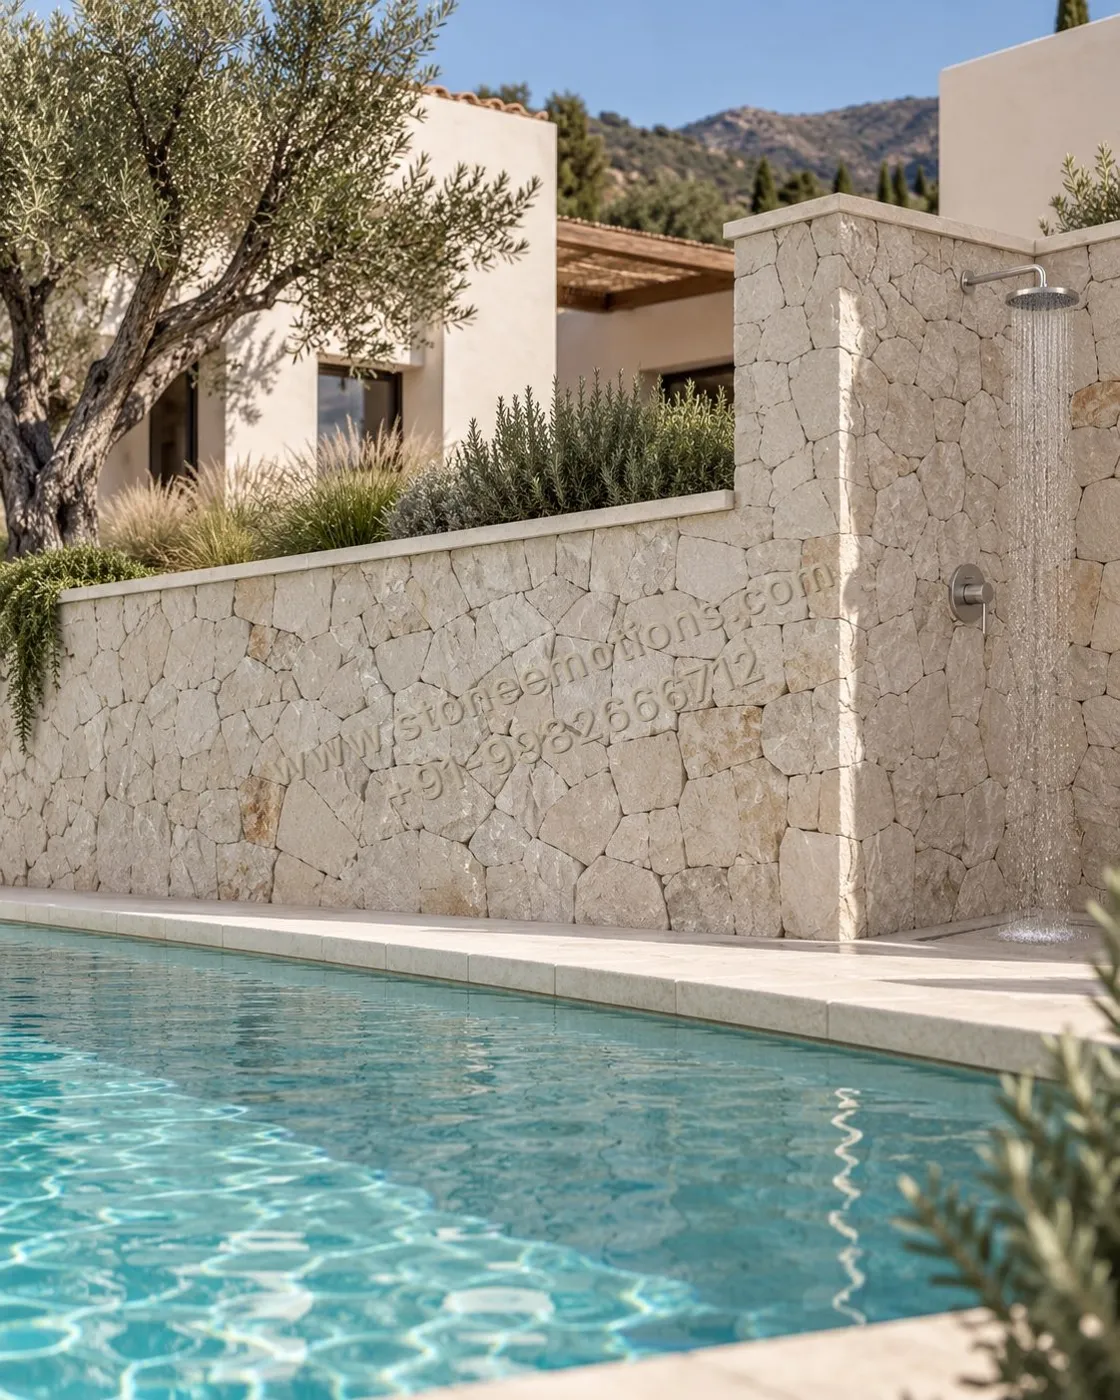
Random rubble cladding
Irregular stones in a loose, non-repeating pattern with visible joints. Rubble reads as rustic and landscape-like, which is why it is common on garden walls, boundary walls and planters. Joint width and pointing colour change the look a lot: tight, recessed joints feel more refined; wide flush joints feel more traditional.
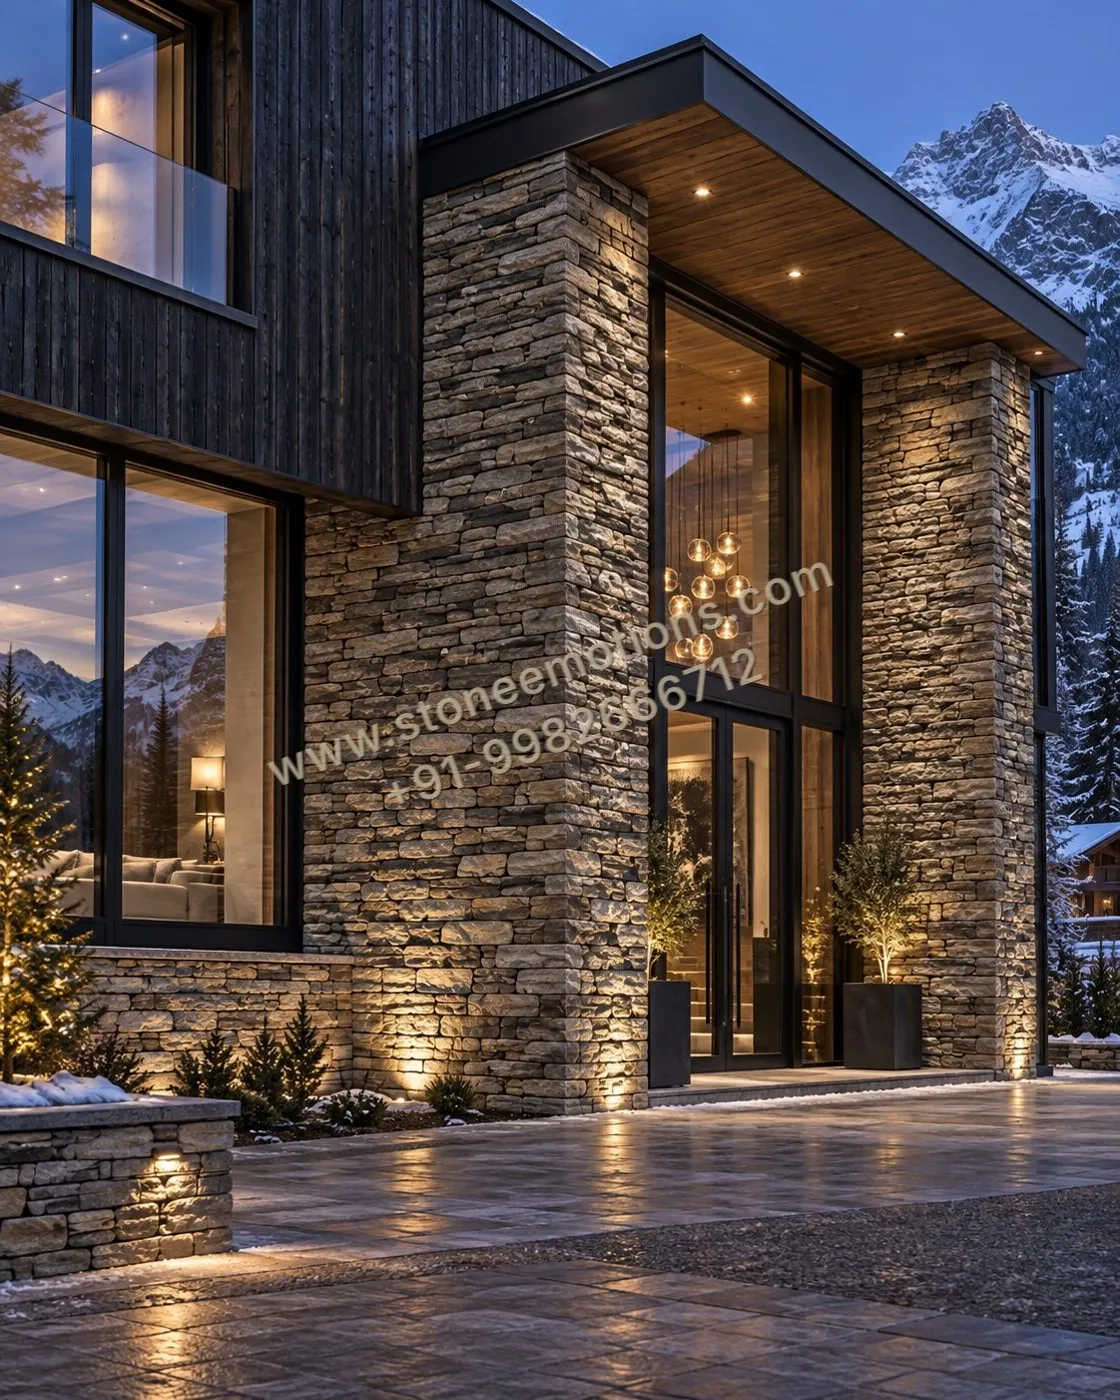
Stacked stone cladding
Thin strips of stone laid in horizontal courses, often in pre-assembled panels so that joints are hidden. Stacked stone gives strong horizontal lines and suits facades, columns, gate pillars and feature walls in modern architecture. Corners need matching return pieces so the strips wrap cleanly.
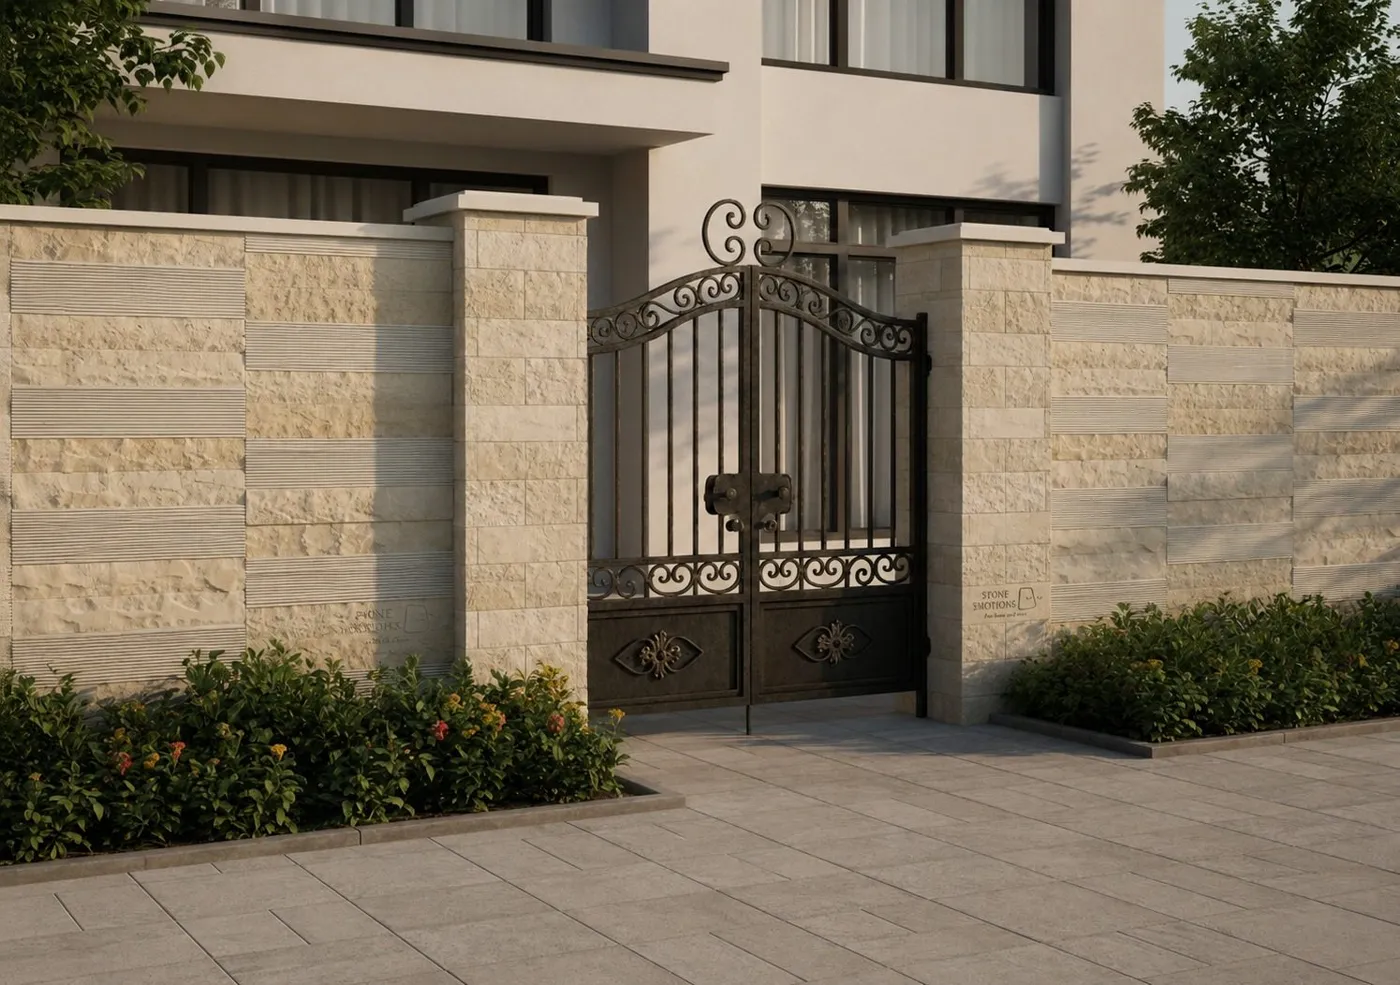
Rock face and split face cladding
Split face is stone broken along its natural grain to give a textured but relatively even face. Rock face is dressed further so the face projects and undulates, producing deeper shadows. Both are widely used on interior feature walls, staircases and lobbies because grazing light makes the texture come alive.
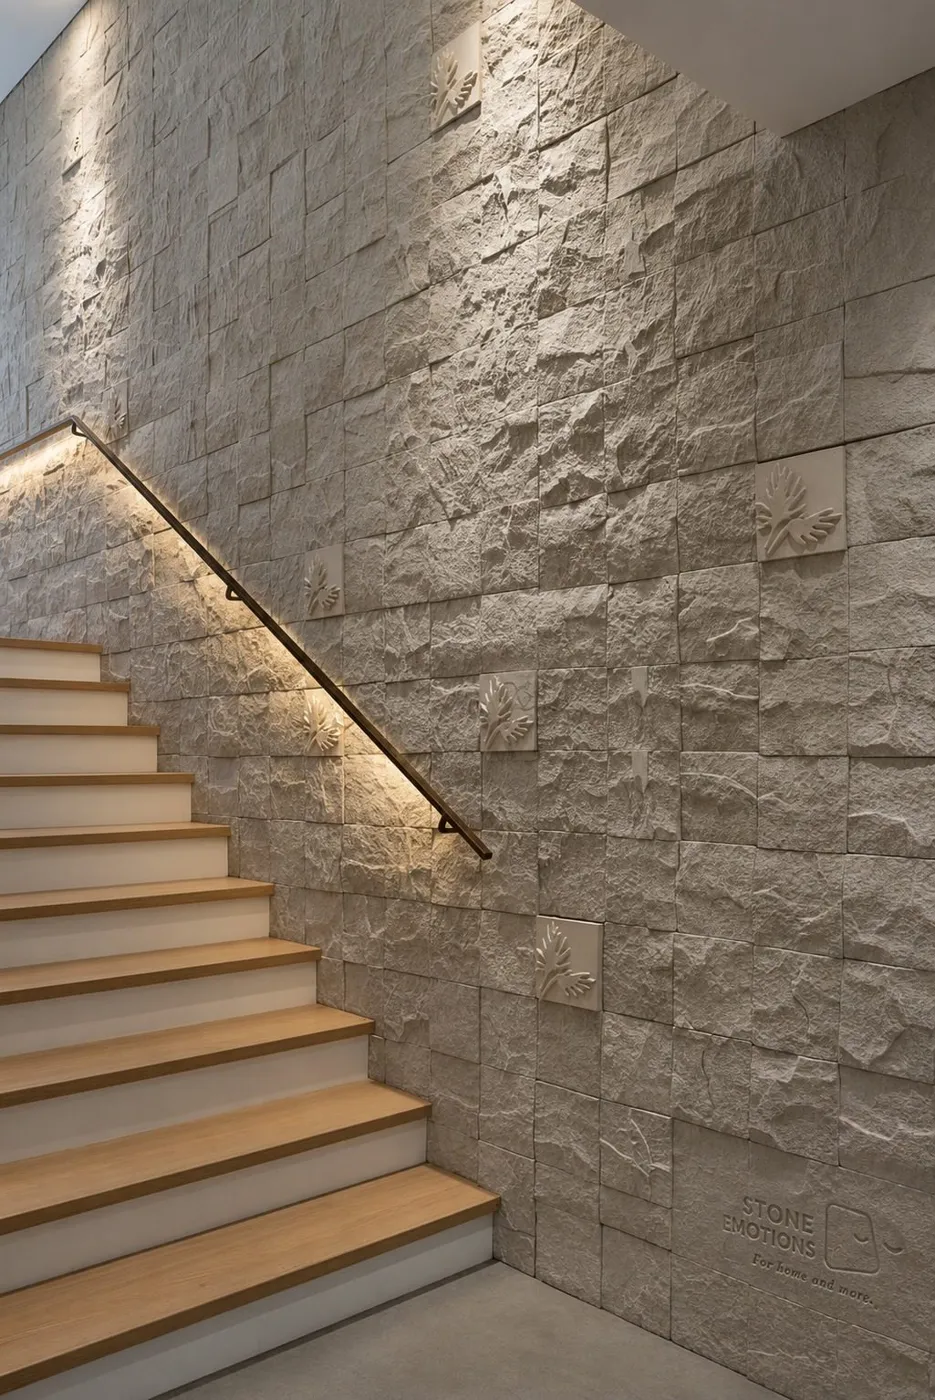

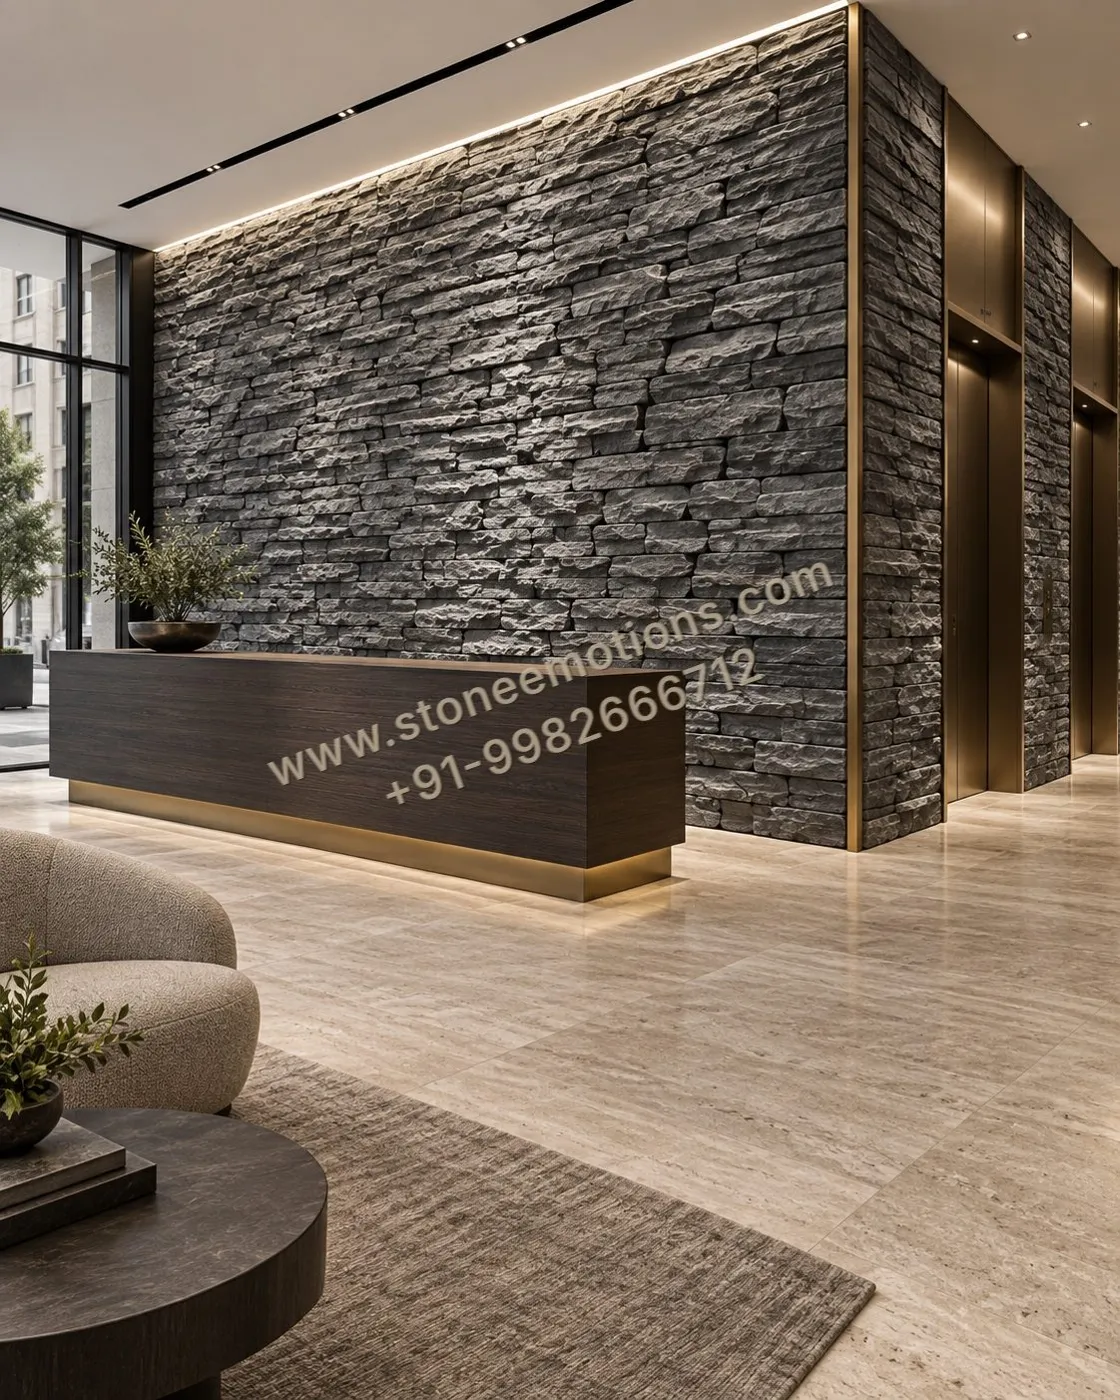
Fieldstone and ashlar
Fieldstone uses larger, rounded or roughly shaped stones; ashlar uses larger rectangular blocks with a rough or dressed face. Both carry visual weight and are typical around fireplaces and on double-height chimney breasts.
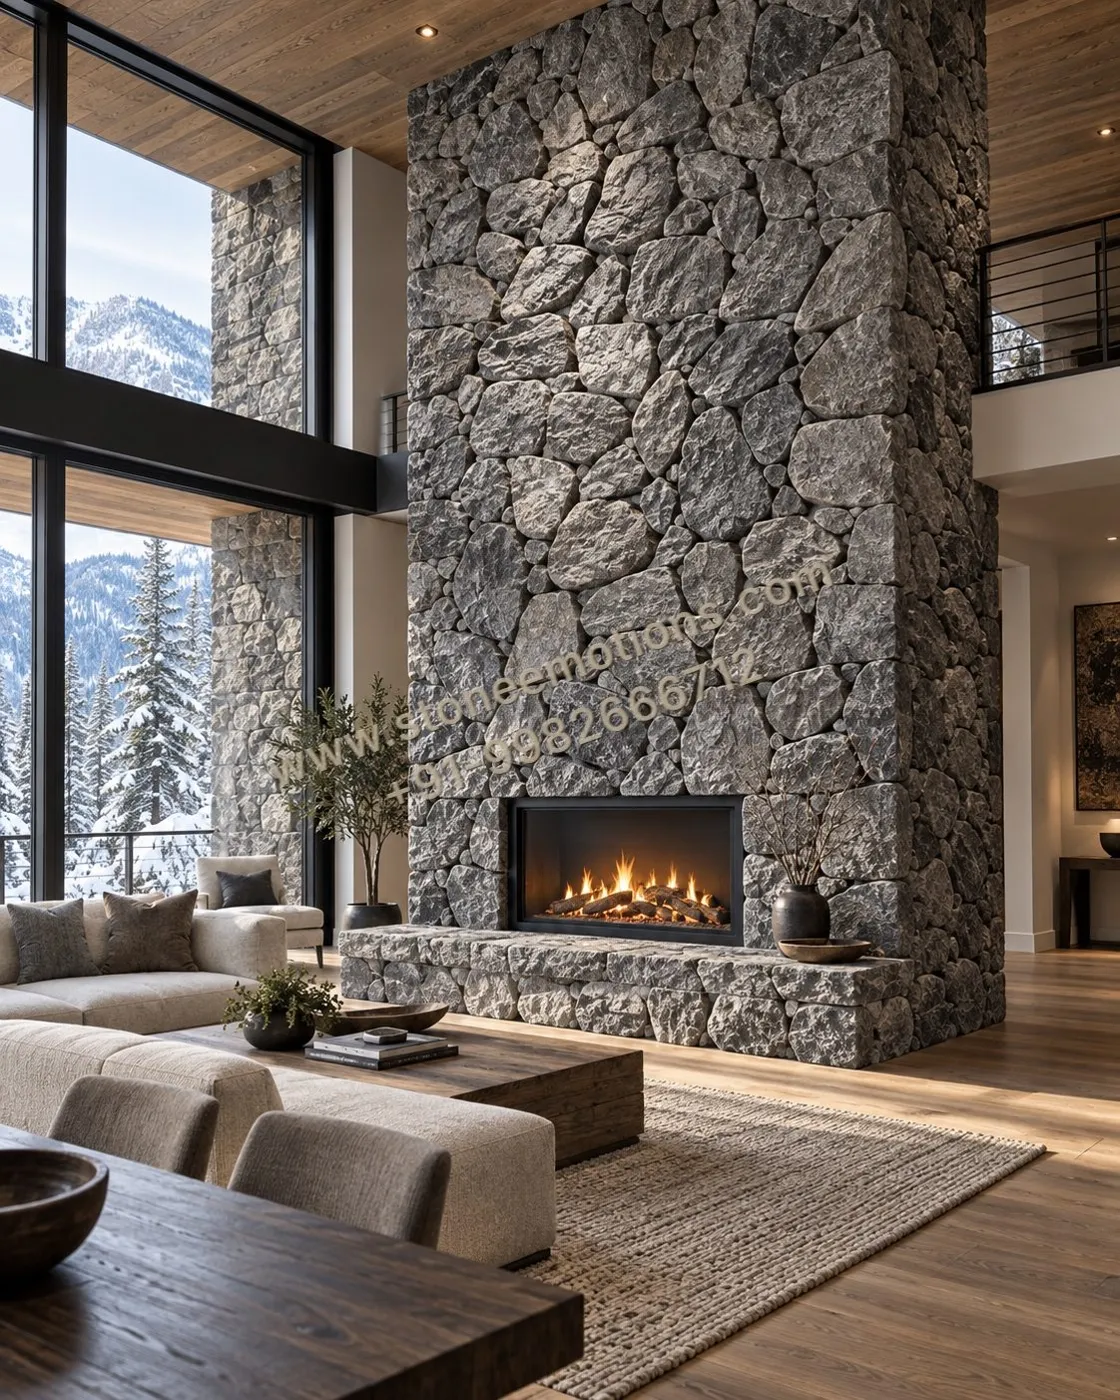
Sawn slabs and panels
Sawn stone with a flat finish — honed, flamed, leathered or polished — laid as large tiles or slabs. This is the quietest format and overlaps with what we call wall coverings; see our fluted stone panels and veined slab wall coverings.
Cladding types compared
| Format | Look | Typical uses | Points to check |
|---|---|---|---|
| Random rubble | Irregular, rustic, visible joints | Garden, boundary and retaining walls | Pointing colour and depth, drainage behind the wall |
| Stacked strips | Strong horizontal lines | Facades, columns, pillars, feature walls | Corner returns, panel joints, weight per m² |
| Split face | Textured, fairly even face | Interior and exterior feature walls | Colour range across batches |
| Rock face | Deep, projecting texture | Staircases, lobbies, TV walls, elevations | Projection depth near walkways, dust on ledges |
| Fieldstone / ashlar | Heavy, monumental | Fireplaces, chimney breasts, plinths | Load on the base wall, mechanical support |
| Sawn slabs | Flat, calm, veining visible | Living walls, lobbies, bathrooms | Slab matching, finish choice, edge details |
Weights, thicknesses and fixing details vary with the stone and supplier and are specified for each project.
Interior vs exterior cladding
Indoors, cladding is protected from weather, so the choice is mostly about texture, colour and light. You can use deeper rock face textures, softer stones and integrated lighting more freely. The main practical questions are weight on the base wall, dust on deep textures, and how the cladding meets ceilings, skirtings, switches and openings.
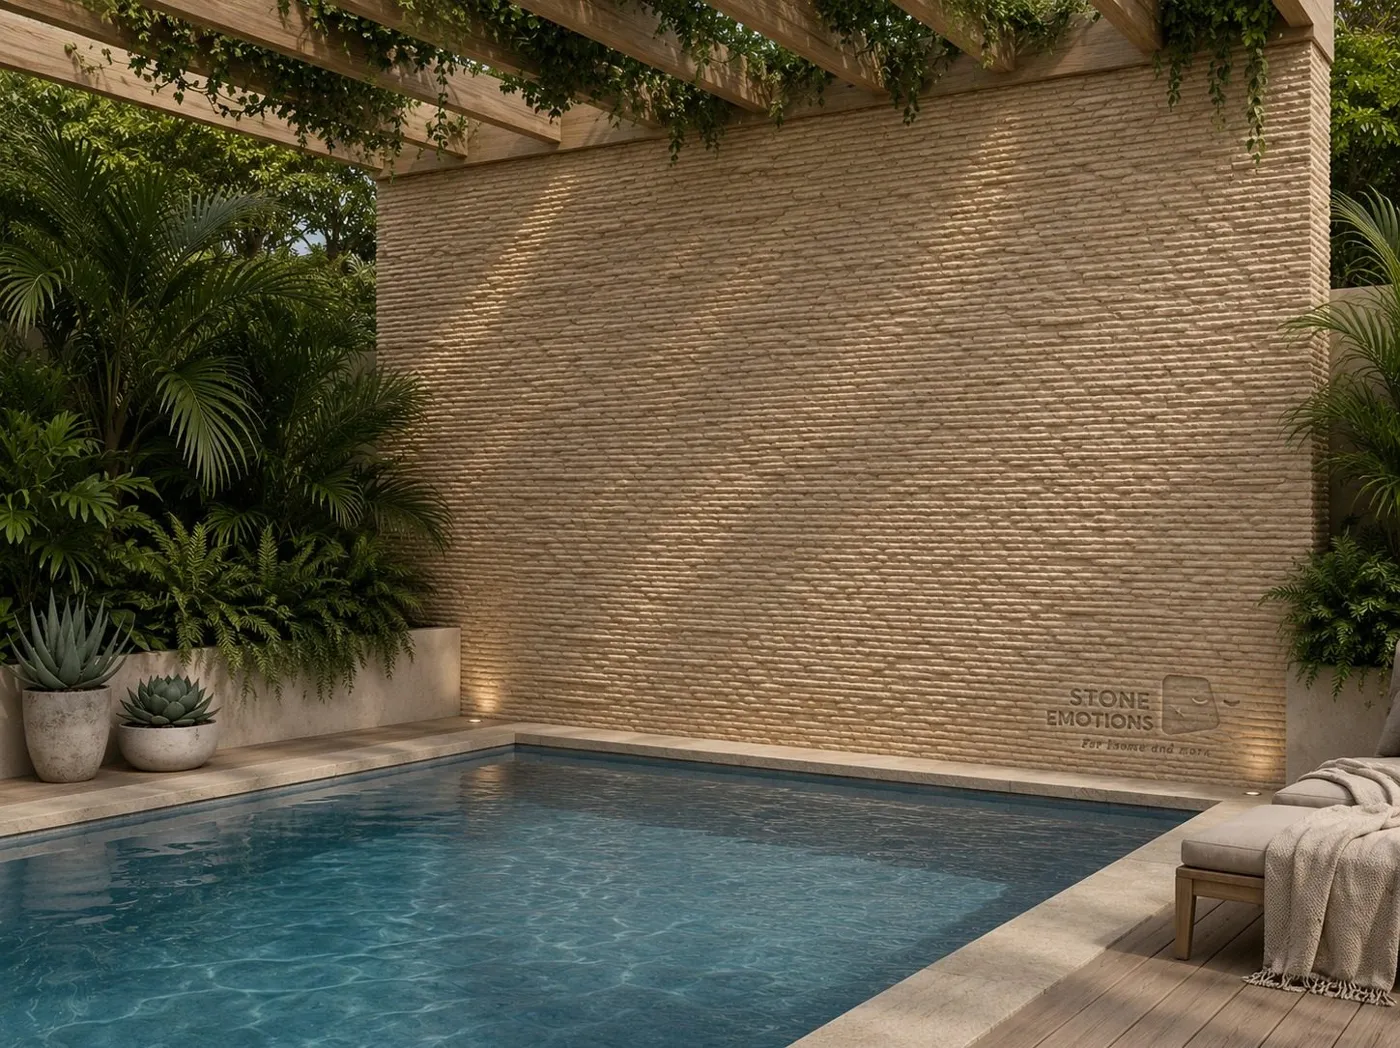
Outdoors, the stone and the system have to deal with sun, rain, heat and thermal movement. Dense, low-absorption stones are the most forgiving, and drainage and joint design matter as much as the stone. Water-adjacent walls — pools, fountains, wet planters — need extra care with stone selection, sealing where appropriate and the fixing method. See exterior and pool walls for design references.
Which stones are commonly used for cladding
In India, sandstones from Rajasthan and Madhya Pradesh, quartzites, slates, limestones, granites and marbles are all used as cladding. Each brings different properties:
- Sandstone — warm colours (ivory, beige, mint, teak/brown tones), takes split and rock face textures well and is easy to work. Absorption varies between varieties, so exterior use needs the right variety and detailing.
- Quartzite and slate — layered, often grey or rusty tones, good for split face and stacked strips.
- Granite and basalt — dense and hard, suited to demanding exterior and high-traffic locations; harder to texture deeply.
- Limestone — soft, even tones; suitability outdoors depends heavily on the variety.
- Marble — usually used as sawn slabs rather than rough textures; best kept to interiors or sheltered areas unless the variety is proven for exterior use.
Compare materials on our materials page and in sandstone vs marble for carved walls.
Fixing and installation in brief
Thin, lighter cladding is often fixed with suitable stone adhesive on a prepared substrate; heavier pieces, tall walls, exteriors and overhead areas typically need mechanical fixings such as anchors, pins or support angles in addition to, or instead of, adhesive. The right system depends on the stone thickness, weight, height and exposure, and should be specified for the project rather than assumed. Movement joints, waterproofing behind exterior cladding and a clean starting line at the base are all part of a durable installation.
We cover the sequence — survey, drawings, samples, dry layout, fixing and finishing — in stone wall cladding installation planning, so this guide does not repeat it.
How to choose
- Start with the location: interior, covered exterior, full exterior or water-adjacent.
- Pick the texture: flat, split face, rock face, stacked or rubble — look at it under the light the wall will actually get.
- Approve a colour range: natural stone varies; approve a physical sample or a small dry-laid panel, not a photo.
- Check the base wall: make sure it can carry the cladding weight and suits the fixing system.
- Plan the edges: corners, openings, switches, ceiling and floor junctions.
- Plan lighting early: grazing light exaggerates rock face texture; wiring must be in before the stone goes up.
- Maintenance: deep textures collect dust indoors; outdoors, consider sealing where appropriate and how rain will run off.
Related: Natural stone wall cladding TERRAIN collection Rock face & fieldstone designs Exterior & pool walls Knowledge Center