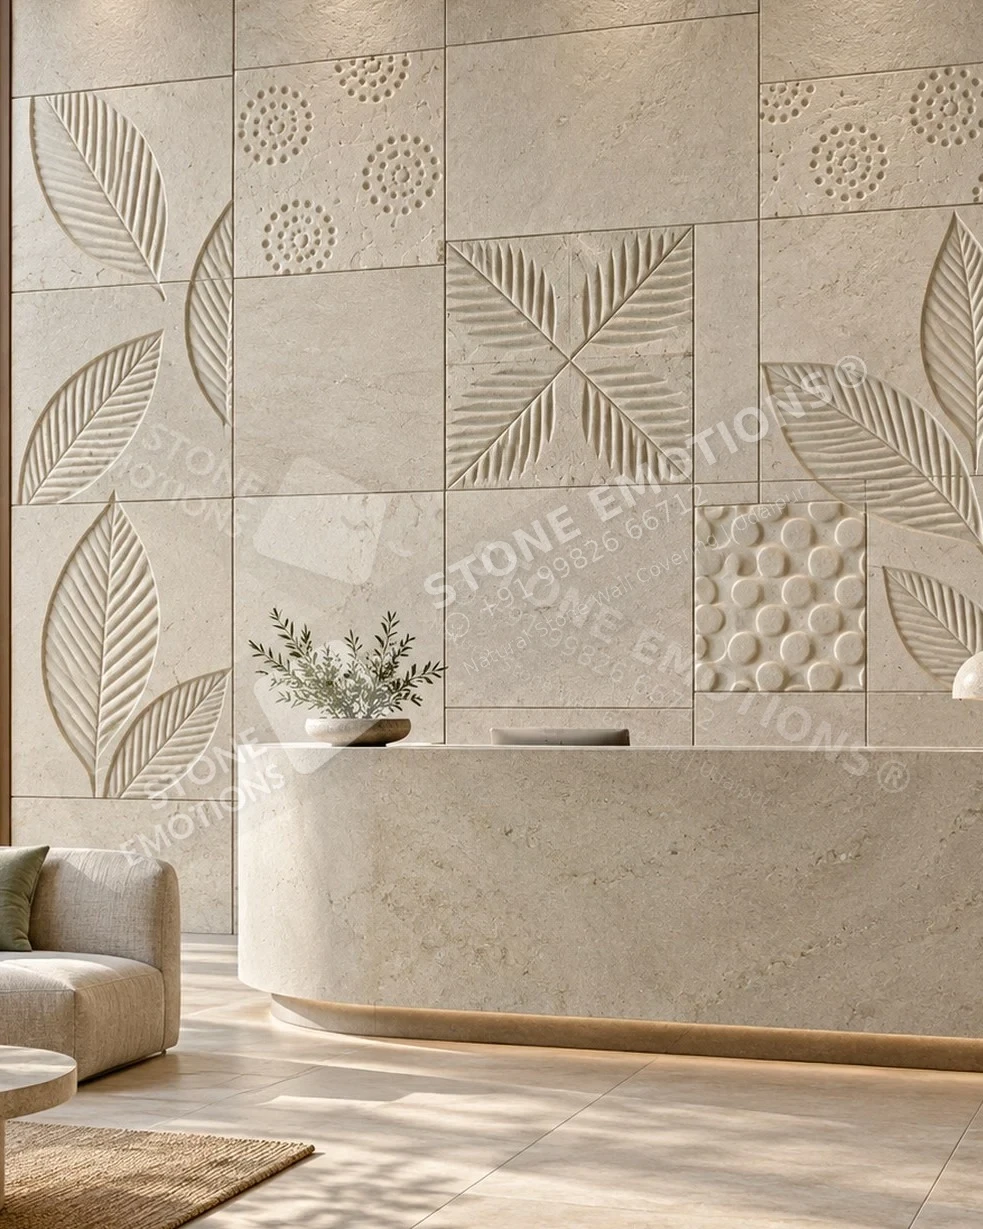
The collection premise
Stone, composed
for architecture.
S T O N E E M O T I O N S ®
T H E C O L L E C T I O N
Small studies, transformed
into architectural stone.
ELEMENTA begins with hand-scale ideas (circles, leaves, pathways, erosion and carved symbols) and
rebuilds them for real walls in Gwalior White/Mint Sandstone. Ornament is concentrated in selected modules.
The remaining stone gives each composition scale, calm and clarity.
D E S I G N I N T E N T : C O M P O S I T I O N O F A T Y P I C A L W A L L
60–70%
QUIET STONE SURFACE
30–40%
SELECTED CARVED HIGHLIGHTS
Proportions are a design guide, adjusted for each wall, and are not a performance specification. (confirm for your project)
From image to material
Designed. Then resolved.
Dimensions and depths are indicative.
Approved samples and project engineering govern production.
Technical guidance · APPROACH+
S T O N E E M O T I O N S ®
APPROACH
A design, engineering and
manufacturing partner for
architectural stone.
Stone Emotions® develops natural-stone walls, cladding, screens and
landscape elements from its workshop in Udaipur, Rajasthan. Each project starts
with the architecture: dimensions, light, structure, access and installation
sequence. Stone, relief and panel layout are then developed to suit.
25+
YEARS OF PRACTICE (confirm for your project)
EXPORT COUNTRIES (confirm for your project)
3-AXIS
CNC + ARTISAN FINISHING (confirm for your project)
W H O W E W O R K W I T H
Architects and interior designers
Landscape architects
Hospitality designers and consultants
Luxury villa developers
Importers and distributors
Contractors and façade consultants
A P P L I C A T I O N A R E A S D E V E L O P E D
Feature walls and staircases · hotels, resorts and spas · mandirs and figurative
murals · façades and cladding · landscape and paving · jalis and screens ·
bespoke CNC reliefs.
Source catalogue · page 3Technical guidance · PROCESS+
S T O N E E M O T I O N S ®
PROCESS
From brief to installation support
Site input
Elevation, dimensions,
photographs, location and
use.
Design adaptation
Motifs simplified and
recomposed to the wall, with
relief and joints resolved.
Stone sampling
Stone, finish and natural
variation reviewed on
physical samples.
Shop drawings
Panelisation, edge and
corner conditions, fixing and
openings.
Production
CNC carving, precision
cutting, artisan finishing, dry
layout, quality control.
Installation support
Export packing, crating and
site coordination with the
installer.
CAPABILITIES
Design development
3-axis CNC carving
Precision cutting
Artisan finishing
Dry layout
Quality control
Export packing
Installation coordination
Manufacturing method to be confirmed per project. (confirm for your project)
Source catalogue · page 4Technical guidance · T H E S E R I E S+
S T O N E E M O T I O N S ®
T H E S E R I E S
Six studies
ELM-01
Concentric rings
Circles cut as fine grooves, with
dotted fields.
ELM-02
Leaf fields
Enlarged leaves and quiet
geometric quarters.
ELM-03
Square path
Nested channels that read as a
maze or route.
ELM-05
Eroded strata
Weathered grooves and fractured
blocks.
ELM-07
Nature study
Pollinator, bloom and ripple in
shallow relief.
ELM-10
Line and bloom
Single-line stems with one radial
flower.
Crops are enlarged details of the Design Visualisations in this volume. They show design intent, not carved samples.
Fine outlines, small dots and overlapping forms depend on tool size and are confirmed on carved samples. (confirm for your project)
Source catalogue · page 6Technical guidance · TECHNICAL+
S T O N E E M O T I O N S ®
TECHNICAL
Relief and base-stone thickness
20 mm blank
relief about 8 mm
30 mm blank
relief 12–15 mm
50 mm blank
relief 30–35 mm
Preliminary guidance shown to one scale. Relief measured from the finished field.
E L E M E N T A R E L I E F T I E R S
Engraving
3–5 mm typical. Surface line-work and outlines.
Shallow relief
8–15 mm typical. Matches a 30 mm base stone, per the guidance at left.
Focal relief
20–25 mm on selected modules, and up to 25 mm on ELM-05. Exceeds the 30 mm
blank guidance: needs about 50 mm stone or applied pieces. (confirm for your project)
Working maximum
About 35 mm, unless separately engineered.
Typical CNC tool diameter 6–8 mm; geometry is limited to what 3-axis machining can
reach, with no inaccessible undercuts. (confirm for your project)
Preliminary fabrication guidance, not a universal structural specification. Values are reviewed per stone, panel size, geometry, handling and fixing method.
Source catalogue · page 18Technical guidance · TECHNICAL+
S T O N E E M O T I O N S ®
TECHNICAL
Modules and handling
Module sizes are checked against the working guidance: domestic modules up to about 1200 × 1200 mm (4 × 4 ft), export modules normally
600–900 mm (2–3 ft).
MODULE (MM)
USED IN
AGAINST DOMESTIC GUIDANCE
AGAINST EXPORT GUIDANCE
600 × 600
ELM-01, 06
Within
Within
600 × 900
ELM-02, 03, 04, 07, 08
Within
Within, at the upper limit
600 × 1200
ELM-01, 04, 06, 07, 09
Within
1200 mm side exceeds guidance. Confirm
crating and lifting.
900 × 1200
ELM-10
Within
1200 mm side exceeds guidance. Confirm
crating and lifting.
600 × 1800
ELM-05
1800 mm exceeds guidance. Special
handling.
Exceeds guidance. Special crating, lifting and
access.
Panel mass = area × thickness × stone density. Density is not yet supplied (confirm for your project). Weight is calculated per panel before crating and lifting are set.
Source catalogue · page 19Technical guidance · TECHNICAL+
S T O N E E M O T I O N S ®
TECHNICAL
Designed to be buildable
01 Base stone
Typical base stone 30 mm. Engraving 3–5 mm and shallow
relief 8–15 mm sit within this. Focal relief of 20–25 mm needs
a thicker blank or applied pieces. (confirm for your project)
02 Joints
Target joint width 1–3 mm; 2 mm pencil joint where
fabrication and installation allow. Motifs and focal forms are
coordinated with joints before panelisation.
03 CNC logic
Transitions use 6–8 mm tool radii. Fragile fins, deep
undercuts and unsupported projections are avoided or
carved separately and applied. (confirm for your project)
04 Exterior and water
ELM-08 sits beside a pool. Exposure, sealing and long-term
performance of the exact stone and finish are confirmed
before any exterior or wet-area use. (confirm for your project)
05 Fixing
Substrate, adhesive, clips, anchors, load transfer, sealing
and access are set by the project structural or façade
consultant for site conditions.
06 Sample approval
Gwalior sandstone varies in tone and grain. A physical range
sample and a dry layout are approved before production.
Edge conditions, corners, openings, floor junction and termination details are shown on shop drawings for every installation.
Source catalogue · page 20Technical guidance · MATERIAL+
S T O N E E M O T I O N S ®
MATERIAL
One stone, ten applications
Every composition in this volume is shown in Gwalior White/Mint Sandstone. Natural tone and grain vary from block to block;
visualisations show a single idealised view.
STONE NAME (AS SUPPLIED)
Gwalior White/Mint Sandstone. Confirm whether White, Mint or a blend. (confirm for your project)
GEOLOGICAL CLASSIFICATION (confirm for your project)
QUARRY AND SOURCE (confirm for your project)
DENSITY (confirm for your project)
THICKNESS OPTIONS
30 mm base stone typical (confirm for your project)
FINISHES SHOWN
Honed · selective and fine shot-blast · combed · hand-textured · recessed channels
Preferred finishes: honed, matte, shot-blasted, brushed or carefully tumbled, chosen for the application. Stone name, quarry source and geological classification are confirmed before any
specification.
Source catalogue · page 21Technical guidance · TECHNICAL+
S T O N E E M O T I O N S ®
TECHNICAL
Performance data status
Performance values are stated only where valid evidence exists for the exact stone, finish, thickness and application. Until
then:
Water absorption
To be confirmed
Flexural strength
To be confirmed
Frost resistance
To be confirmed
Slip resistance
To be confirmed
Fire classification
To be confirmed
CE / EN conformity
To be confirmed
Anchor and fixing performance
To be confirmed
Structural suitability
To be confirmed
Technical performance data to be confirmed through testing and project-specific specification.
Source catalogue · page 22Technical guidance · NOTES+
S T O N E E M O T I O N S ®
NOTES
Image classification and disclaimers
DESIGN VISUALISATION
All ten ELEMENTA images. Concept imagery, not completed installations. Nothing shown implies structural,
technical or regulatory approval.
COMPLETED PROJECT
None in this edition.
TECHNICAL DRAWING, MATERIAL SAMPLE, FACTORY PROCESS, INSTALLATION IMAGE
None in this edition. Motif crops on the studies page are enlarged renders, not carved samples. Carved
samples and process photography to be added in the next revision.
Dimensions, relief depths and module sizes are preliminary guidance. Final carving, panel sizes, thickness, fixing method and
weight are engineered for approved project conditions. Natural stone varies in colour and pattern. Regulatory and performance
requirements depend on the destination country and are confirmed per project.
Stone carved with emotion.
Source catalogue · page 24Stone & finish
Approve physical samples and the natural variation range for the exact stone and finish.
Panel map & joints
Resolve wall dimensions, focal forms, access, handling and joint positions on project drawings.
Fixing & exposure
Verify the substrate, loads, anchoring, moisture conditions and required destination performance data.
Useful answers.
What is ELEMENTA?+
S T O N E E M O T I O N S ® T H E C O L L E C T I O N Small studies, transformed into architectural stone. ELEMENTA begins with hand-scale ideas (circles, leaves, pathways, erosion and carved symbols) and rebuilds them for real walls in Gwalior White/Mint Sandstone. Ornament is concentrated in selected modules. The remaining stone gives each composition scale, calm and clarity. D E S I G N I N T E N T : C O M P O S I T I O N O F A T Y P I C A L W A L L 60–70% QUIET STONE SURFACE 30–40% SELECTED CARVED HIGHLIGHTS Proportions are a design guide, adjusted for each wall, and are not a performance specification. (confirm for your project)
Can these designs be adapted to my wall?+
Each project is reviewed against actual wall dimensions, stone selection, panel joints, thickness, handling and fixing requirements. Send a drawing or site photograph with your preferred design code.
Are these completed installations?+
These images are design visualisations from the supplied catalogue, not photographs of completed installations. Material appearance and fabrication details require physical sample approval.
What should I send for a project enquiry?+
Send the project city and country, wall width and height with units, application, preferred design code, stone or colour direction and expected timeline.