
Collection 07 / Stone Emotions

Contemporary Stone Mandir Backdrops — AARADHYA

Contemporary Mandir Backdrops

The sacred backdrop, not a decorated wall.

UDAIPUR, INDIA · NATURAL STONE · 2026

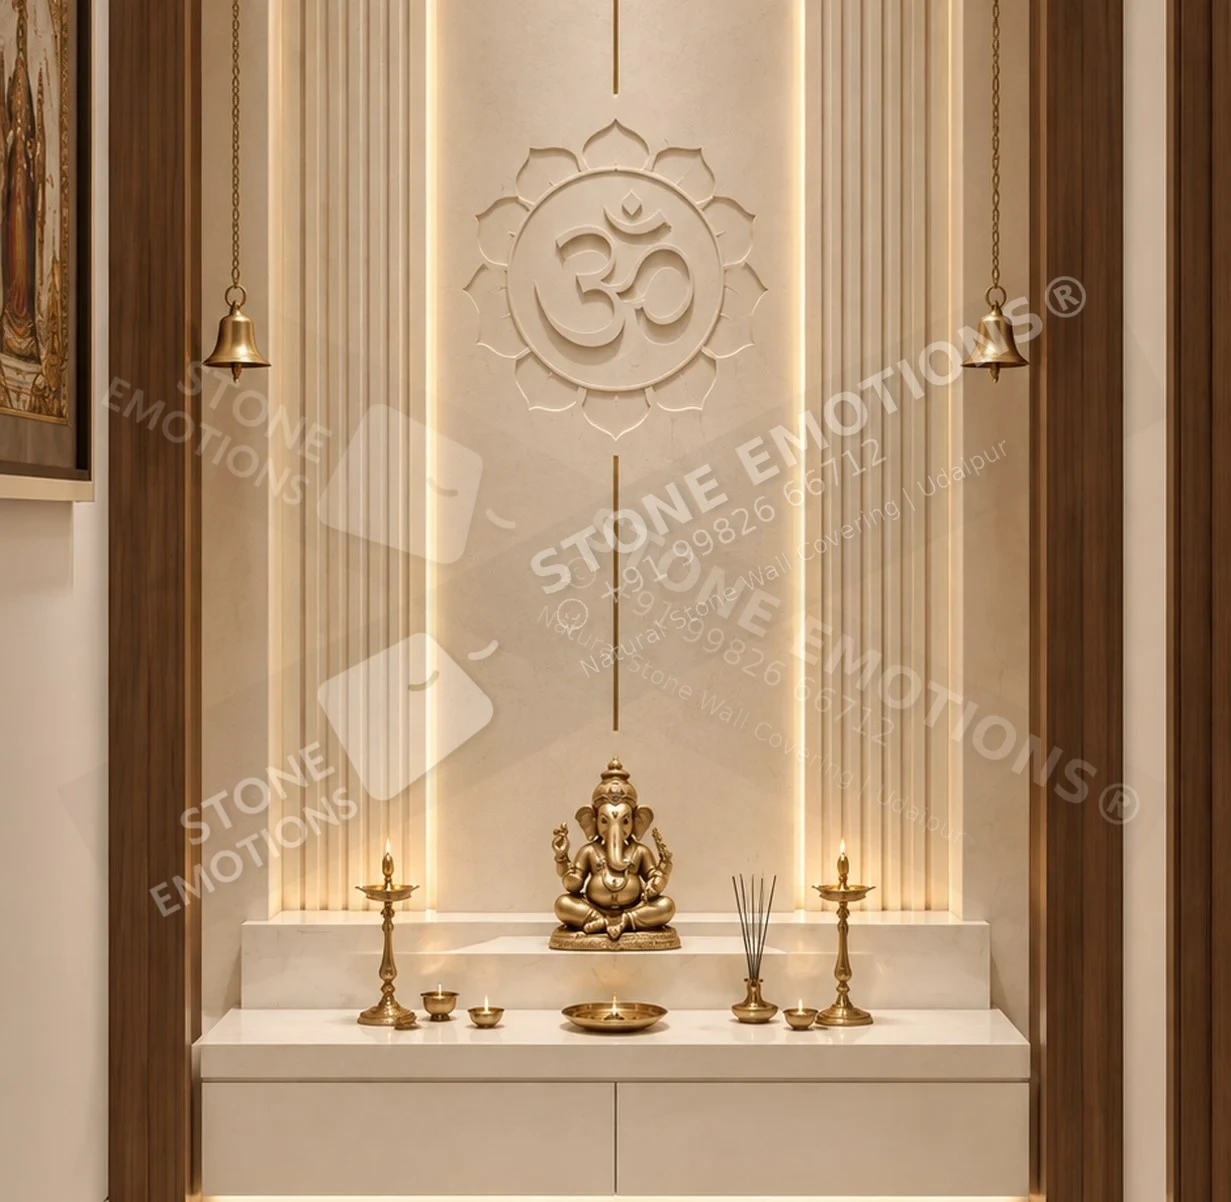
AARADHYA SHANTI AXIS — Full-height villa mandir
ARD-02 · SHANTI AXIS Design visualisation
The collection premise

Stone, composed
for architecture.

C O L L E C T I O N P R E M I S E The sacred backdrop, not a decorated wall. AARADHYA is a new collection of original mandir backdrops developed for private residences and legacy homes. The design language is Indian in spirit and contemporary in proportion: fewer motifs, generous white stone, controlled brass or mineral accents, and carving that respects real CNC tools, panel sizes and installation. A R D - 0 1 D E E P A C A S C A D E A R D - 0 5 M A Y U R A H A L O A R D - 0 9 G A U P R A N A ORIGINAL COMPOSITIONS / EASY FABRICATION / SACRED JOINT PLANNING / EXPORT-READY MODULES Idols, lamps and furniture shown in the visualisations provide scale and context. The principal product is the stone backdrop. Final deity placement, sacred proportions, material batch, panel map, lighting and fixing are developed for each project.
The design collection

Considered in every detail.

Choose a reference. Explore the stone and surface.
Then compose it for your architecture.

10 designs

Design visualisation ARD-01
AARADHYA / ARD-01

Deepa Cascade

Compact luxury puja alcove

Primary Stone
Vietnam White Marble
Technique
2D engraved arcs + amber onyx apertures
Depth Logic
3-5 mm engraving / 10-12 mm pockets
Ideal Use
Apartment and penthouse mandir

Seven warm flame apertures create a devotional rhythm while the lower marble field remains calm around the idol.

Enquire about ARD-01View design specification ↗
Design visualisation ARD-02
AARADHYA / ARD-02

Shanti Axis

Full-height villa mandir

Primary Stone
Gwalior White Sandstone
Technique
Shallow Om relief + 10 mm flutes + brass axis
Depth Logic
3-5 mm engraving / 8-12 mm relief
Ideal Use
Villa prayer room and family shrine

Three disciplined vertical bays give the sacred centre clarity without ornate borders or difficult carving.

Enquire about ARD-02View design specification ↗
Design visualisation ARD-03
AARADHYA / ARD-03

Padma Line

Courtyard-home mandir

Primary Stone
Vietnam White Marble
Technique
Broad lotus engraving + selective brass inlay
Depth Logic
3-5 mm engraving / flush 8-10 mm brass
Ideal Use
Contemporary villa and courtyard home

An asymmetric lotus and faint rising-sun circle preserve more than half the wall as untouched natural marble.

Enquire about ARD-03
Design visualisation ARD-04
AARADHYA / ARD-04

Vedic Mandala

Walk-in puja room

Primary Stone
Vietnam White Marble
Technique
Three-ring mandala + shallow cusped frame
Depth Logic
5 mm grooves / 10-15 mm petal relief
Ideal Use
Large villa, private temple and retreat

A simplified three-ring mandala delivers ceremonial scale using broad CNC-friendly geometry rather than micro ornament.

Enquire about ARD-04
Design visualisation ARD-05
AARADHYA / ARD-05

Mayura Halo

Private Krishna mandir

Primary Stone
Vietnam White Marble
Technique
Shallow carved petals + malachite and lapis inlay
Depth Logic
8-12 mm relief / minimum 12 mm inlay
Ideal Use
Wide altar wall and daylight mandir

Twenty-four open petals form a light halo around Krishna, with a plain marble centre and generous spacing.

Enquire about ARD-05
Design visualisation ARD-06
AARADHYA / ARD-06

Mayura Vault

Townhouse Krishna shrine

Primary Stone
Vietnam White Marble
Technique
Nine oversized plumes + removable bronze edge
Depth Logic
3-5 mm outlines / max 8 mm relief
Ideal Use
Compact international residence

A sparse nine-plume crown converts peacock symbolism into an export-friendly, removable architectural panel.

Enquire about ARD-06
Design visualisation ARD-07
AARADHYA / ARD-07

Kamala Grove

Radha-Krishna family mandir

Primary Stone
Vietnam White Marble
Technique
Five lotus reliefs + broad brass stems
Depth Logic
8-12 mm relief / 8-12 mm brass channels
Ideal Use
Wide villa altar and hospitality shrine

Five uneven lotus stems give the wide altar rhythm while the upper backdrop remains intentionally quiet.

Enquire about ARD-07
Design visualisation ARD-08
AARADHYA / ARD-08

Triveni Padma

Narrow apartment puja niche

Primary Stone
Vietnam White Marble
Technique
Three stacked sacred panels + champagne brass
Depth Logic
8 mm relief / 2 mm shadow joints
Ideal Use
Apartment, duplex and compact urban home

A lotus, one Om and a small bud create a clear vertical hierarchy across three repeatable panels.

Enquire about ARD-08View design specification ↗
Design visualisation ARD-09
AARADHYA / ARD-09

Gau Prana

Courtyard pavilion temple

Primary Stone
Gwalior White Sandstone
Technique
Cow-and-calf low relief + engraved rising sun
Depth Logic
18-22 mm focal relief / 3-5 mm rays
Ideal Use
Farmhouse, pavilion and legacy residence

A calm cow-and-calf silhouette carries cultural meaning through broad forms that remain practical for 3-axis CNC.

Enquire about ARD-09
Design visualisation ARD-10
AARADHYA / ARD-10

Ananta Valli

Large contemporary family mandir

Primary Stone
Vietnam White Marble
Technique
Brass arcs + malachite and mother-of-pearl leaves
Depth Logic
8-10 mm channels / minimum 80 mm leaves
Ideal Use
Villa, penthouse and private residence

Three sweeping arcs and only eleven leaves frame a deity trio without crowding the bookmatched marble field.

Enquire about ARD-10
From image to material

Designed. Then resolved.

Dimensions and depths are indicative.
Approved samples and project engineering govern production.

Technical guidance · Minimal in appearance. Precise in execution.+
S A C R E D D E S I G N A N D F A B R I C A T I O N Minimal in appearance. Precise in execution. The calm surface depends on disciplined material, panel and joint planning. Site and deity study W a l l e l e v a t i o n , a l t a r , s i g h t l i n e a n d r i t u a l u s e Material approval V i e t n a m W h i t e M a r b l e o r G w a l i o r W h i t e S a n d s t o n e Sacred panel map N o j o i n t t h r o u g h f a c e o r p r i m a r y s a c r e d s y m b o l CNC + hand finish B r o a d t o o l p a t h s , c l e a n r a d i i a n d a r t i s a n r e f i n e m e n t RELIEF Engraving 3-5 mm; secondary relief 8-15 mm; focal relief generally 18-22 mm unless specifically engineered. STONE BLANK Marble commonly 20-40 mm; sandstone commonly 30-50 mm. Final thickness follows relief, span, fixing and transport. MODULES Export projects typically use 2-3 ft numbered panels; domestic projects may use modules up to approximately 4 x 4 ft. JOINTS Target 1-3 mm pencil joints. Never run a joint through eyes, nose, lips, forehead, face profile or main sacred mark. INLAY + LIGHT Prefer 8-10 mm brass channels and robust mineral pieces. Use controlled 3500-4000K washing, not decorative over-lighting.
Source catalogue · page 13

Stone & finish

Approve physical samples and the natural variation range for the exact stone and finish.

Panel map & joints

Resolve wall dimensions, focal forms, access, handling and joint positions on project drawings.

Fixing & exposure

Verify the substrate, loads, anchoring, moisture conditions and required destination performance data.

Before you specify

Useful answers.

What is AARADHYA?+

C O L L E C T I O N P R E M I S E The sacred backdrop, not a decorated wall. AARADHYA is a new collection of original mandir backdrops developed for private residences and legacy homes. The design language is Indian in spirit and contemporary in proportion: fewer motifs, generous white stone, controlled brass or mineral accents, and carving that respects real CNC tools, panel sizes and installation. A R D - 0 1 D E E P A C A S C A D E A R D - 0 5 M A Y U R A H A L O A R D - 0 9 G A U P R A N A ORIGINAL COMPOSITIONS / EASY FABRICATION / SACRED JOINT PLANNING / EXPORT-READY MODULES Idols, lamps and furniture shown in the visualisations provide scale and context. The principal product is the stone backdrop. Final deity placement, sacred proportions, material batch, panel map, lighting and fixing are developed for each project.

Can these designs be adapted to my wall?+

Each project is reviewed against actual wall dimensions, stone selection, panel joints, thickness, handling and fixing requirements. Send a drawing or site photograph with your preferred design code.

Are these completed installations?+

These images are design visualisations from the supplied catalogue, not photographs of completed installations. Material appearance and fabrication details require physical sample approval.

What should I send for a project enquiry?+

Send the project city and country, wall width and height with units, application, preferred design code, stone or colour direction and expected timeline.

From reference to architecture

Begin with
your wall.

Share the dimensions, location and design direction. Stone, relief, panel joints and installation requirements can then be reviewed for your project.

+91 99826 66712

Udaipur, Rajasthan, India · International project enquiries

Opens an editable WhatsApp draft. Nothing is sent automatically.

Enlarged AARADHYA stone design reference
WhatsApp our team ↗