
Collection 08 / Stone Emotions

Architectural Stone Relief Murals — CHRONICLE

Architectural Narrative Reliefs

Not a copied picture. A story rebuilt for stone.

UDAIPUR, INDIA · NATURAL STONE · 2026

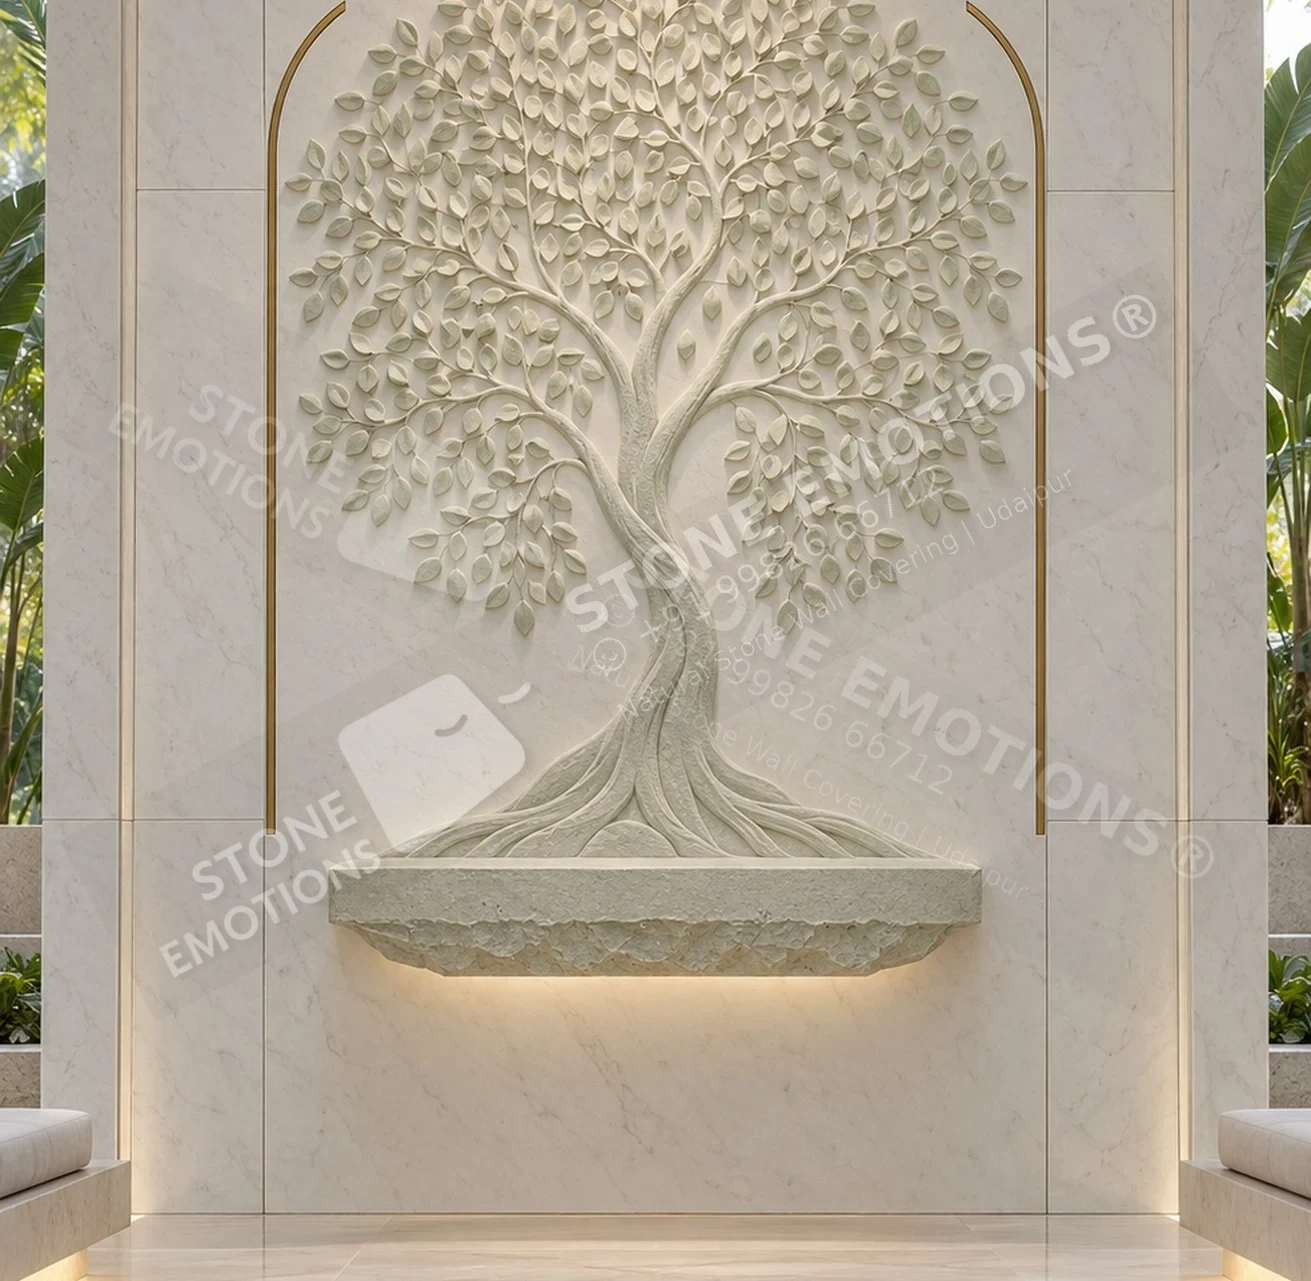
CHRONICLE TREE OF STILLNESS — Wellness resort meditation alcove
CHR-02 · TREE OF STILLNESS Design visualisation
The collection premise

Stone, composed
for architecture.

C U R A T O R I A L P R E M I S E Not a copied picture. A story rebuilt for stone. CHRONICLE is a curated family of architectural reliefs. Each design begins with an idea - memory, landscape, rhythm, botany or place - then removes literal references and rebuilds the composition around stone thickness, panel joints, CNC reach and architectural scale. C H R - 0 1 A R C H I V E G A R D E N C H R - 0 7 J O U R N E Y F R I E Z E C H R - 0 9 B O T A N I C A L R E L I C ORIGINAL COMPOSITION / CONTROLLED NARRATIVE / ENGINEERED PANEL MAP / NATURAL STONE ONLY Literal screenshots, readable inscriptions, logos, existing monuments and weak repetitive products are excluded. Only commercially strong design principles enter the collection.
The design collection

Considered in every detail.

Choose a reference. Explore the stone and surface.
Then compose it for your architecture.

10 designs

Design visualisation CHR-01
CHRONICLE / CHR-01

Archive Garden

Private gallery / double-height foyer

Stone
Gwalior White Sandstone
Finish
Honed, natural texture + sculptural relief
Panel Logic
Mixed 600 / 900 / 1200 mm modules
Depth Guide
Engraving 3-6 mm; focal relief 18-28 mm

Botanical fossils, quiet mineral fields and folded-stone forms are curated like collected objects. The composition uses panel joints as an archive grid rather than hiding them.

Enquire about CHR-01View design specification ↗
Design visualisation CHR-02
CHRONICLE / CHR-02

Tree Of Stillness

Wellness resort meditation alcove

Stone
Vietnam White Marble + pale mint stone
Finish
Honed, shallow carving + brass arcs
Panel Logic
Book-matched vertical field with inset focal panel
Depth Guide
Relief 8-15 mm; roots up to 20 mm

A single tree becomes a symbol of calm through simplified leaves, flowing roots and generous white space. Three brass arcs frame the sculpture without ornament overload.

Enquire about CHR-02View design specification ↗
Design visualisation CHR-03
CHRONICLE / CHR-03

Rhythm Of Time

Boutique heritage hotel reception

Stone
Ivory Sandstone
Finish
Honed, chiselled + stepped relief bands
Panel Logic
600 x 1200 mm coordinated courses
Depth Guide
Carving 4-16 mm; eased 6-8 mm radii

Five original horizontal bands translate bead, weave, skyline and portal rhythms into a contemporary reception surface with no copied monument or readable inscription.

Enquire about CHR-03
Design visualisation CHR-04
CHRONICLE / CHR-04

Memory Court

Luxury villa living room

Stone
Dholpur Beige Sandstone
Finish
Honed + fine 2D/3D narrative carving
Panel Logic
600 x 900 mm wall modules
Depth Guide
Engraving 3-6 mm; relief 8-14 mm

A palm, two imagined pavilions, stepped land and sparse clouds suggest a remembered place rather than depicting a real monument. Broad blank stone keeps it residential.

Enquire about CHR-04
Design visualisation CHR-05
CHRONICLE / CHR-05

Solar Compass

Double-height villa staircase

Stone
Gwalior White Sandstone
Finish
Honed, radial relief + chisel bands
Panel Logic
4 x 4 ft domestic feature modules
Depth Guide
Engraving 4-6 mm; focal relief 20-28 mm

An offset astronomical composition of radial wedges, orbit lines and recessed points creates a strong stair-wall anchor without relying on a religious or copied historic symbol.

Enquire about CHR-05
Design visualisation CHR-06
CHRONICLE / CHR-06

Material Ledger

Luxury retail / fitting lounge

Stone
Jaisalmer, Gwalior White + charcoal limestone
Finish
Honed, cross-hatched, recessed + folded relief
Panel Logic
600 x 1200 mm disciplined grid
Depth Guide
Texture 3-10 mm; folded relief 18-24 mm

Three natural-stone colours are balanced through proportion. Only selected panels carry mark- making, recesses or a folded relief, preventing the wall from becoming a random sample board.

Enquire about CHR-06
Design visualisation CHR-07
CHRONICLE / CHR-07

Journey Frieze

Fine-dining entrance / cultural hospitality

Stone
Agra Red Sandstone
Finish
Honed field + shallow silhouette relief
Panel Logic
600 x 900 mm narrative modules
Depth Guide
Relief 6-15 mm; no facial joint lines

An original procession of abstract figures, vessels, deer, foliage and a sun disc forms a warm cultural narrative with simplified geometry suitable for 3-axis CNC finishing.

Enquire about CHR-07
Design visualisation CHR-08
CHRONICLE / CHR-08

Portal Veil

Villa staircase screen / light filter

Stone
Banswara White Marble + perforated brass
Finish
Honed, routed apertures + metal backing
Panel Logic
600 x 1200 mm framed screen modules
Depth Guide
Minimum stone web 45 mm; eased openings

Elongated loop apertures and recessed channels make a structural-feeling stone veil. A secondary brass mesh filters daylight while preserving privacy and depth.

Enquire about CHR-08
Design visualisation CHR-09
CHRONICLE / CHR-09

Botanical Relic

Botanical spa reception

Stone
Charcoal Limestone + pale stone inlay
Finish
Honed, concave botanical relief + inlay
Panel Logic
600 x 1200 mm vertical panels
Depth Guide
Relief 10-25 mm; inlay 3-6 mm

Three oversized botanical fragments emerge from a quiet dark field. Fine vein engraving and pale seed inlays create a collectible, museum-like product rather than an all-over pattern.

Enquire about CHR-09
Design visualisation CHR-10
CHRONICLE / CHR-10

City Palimpsest

Luxury resort arrival courtyard

Stone
Jaisalmer Limestone
Finish
Honed, chiselled + selectively backlit relief
Panel Logic
600 x 900 mm exterior modules
Depth Guide
Engraving 3-6 mm; relief 8-25 mm

Overlapping imagined buildings, route lines, courtyards and projecting balconies create an abstract memory-city. Selected voids glow at blue hour while the stone remains dominant.

Enquire about CHR-10
From image to material

Designed. Then resolved.

Dimensions and depths are indicative.
Approved samples and project engineering govern production.

Technical guidance · The story must survive the joint map.+
N A R R A T I V E E N G I N E E R I N G The story must survive the joint map. Indicative controls - project drawings and approved stone samples govern production. ABSTRACT R e m o v e c o p i e d l a n d m a r k s , l o g o s a n d l i t e r a l s c r e e n s h o t c o n t e n t . COMPOSE B u i l d a n e w h i e r a r c h y o f f o c a l , s e c o n d a r y a n d q u i e t z o n e s . PANELISE P l a c e j o i n t s a r o u n d f a c e s , h a n d s a n d i m p o r t a n t s i l h o u e t t e s . ENGINEER R e s o l v e t h i c k n e s s , t o o l r a d i u s , a n c h o r i n g , l i g h t i n g a n d p a c k i n g . RELIEF HIERARCHY Engraving 2-5 mm; secondary relief 8-15 mm; focal relief generally 20-30 mm. CNC GEOMETRY 3-axis routing, practical 6-8 mm tool radii, softened valleys and hand-finished transitions. SACRED DETAIL No production joint through eyes, nose, lips, forehead, hands or critical face profile. PANEL SCALE Domestic panels commonly up to about 4 x 4 ft; export systems typically use 2-3 ft units. INSTALLATION 1-3 mm coordinated joints; substrate, adhesive, clips and load transfer verified for site. VALIDATION Natural variation, finish sample, structural design and project- specific EN / ASTM / BS documentation approved before supply.
Source catalogue · page 13

Stone & finish

Approve physical samples and the natural variation range for the exact stone and finish.

Panel map & joints

Resolve wall dimensions, focal forms, access, handling and joint positions on project drawings.

Fixing & exposure

Verify the substrate, loads, anchoring, moisture conditions and required destination performance data.

Before you specify

Useful answers.

What is CHRONICLE?+

C U R A T O R I A L P R E M I S E Not a copied picture. A story rebuilt for stone. CHRONICLE is a curated family of architectural reliefs. Each design begins with an idea - memory, landscape, rhythm, botany or place - then removes literal references and rebuilds the composition around stone thickness, panel joints, CNC reach and architectural scale. C H R - 0 1 A R C H I V E G A R D E N C H R - 0 7 J O U R N E Y F R I E Z E C H R - 0 9 B O T A N I C A L R E L I C ORIGINAL COMPOSITION / CONTROLLED NARRATIVE / ENGINEERED PANEL MAP / NATURAL STONE ONLY Literal screenshots, readable inscriptions, logos, existing monuments and weak repetitive products are excluded. Only commercially strong design principles enter the collection.

Can these designs be adapted to my wall?+

Each project is reviewed against actual wall dimensions, stone selection, panel joints, thickness, handling and fixing requirements. Send a drawing or site photograph with your preferred design code.

Are these completed installations?+

These images are design visualisations from the supplied catalogue, not photographs of completed installations. Material appearance and fabrication details require physical sample approval.

What should I send for a project enquiry?+

Send the project city and country, wall width and height with units, application, preferred design code, stone or colour direction and expected timeline.

From reference to architecture

Begin with
your wall.

Share the dimensions, location and design direction. Stone, relief, panel joints and installation requirements can then be reviewed for your project.

+91 99826 66712

Udaipur, Rajasthan, India · International project enquiries

Opens an editable WhatsApp draft. Nothing is sent automatically.

Enlarged CHRONICLE stone design reference
WhatsApp our team ↗