
Staircase and double-height walls are seen from many heights and distances, so they suit stone designs with a clear large-scale composition: a tree or landscape rising up the wall, a heritage scene, a figure seen from the landing, or a geometric rhythm that follows the stair. Plan the design at real scale, place panel joints carefully and light it from above or the side.
Why these walls need different thinking
A double-height wall might be six to eight metres tall and is seen from the ground floor, the stair and the upper landing [height range indicative only]. A design that works on a 2.7 m living-room wall can look lost or repetitive at that scale. The best compositions have one strong large gesture that reads from far away, and finer detail that rewards a closer look from the stair.
If you are planning the technical side — panel sizes, joint lines and fixing at height — read double-height stone walls: panel joints. This page focuses on design directions.
Nature compositions
Trees, leaves, misty mountains, birds and flowing water are the most requested motifs for tall walls. Vertical forms — a trunk rising, leaves climbing, ribbons of water — naturally lead the eye up the full height.
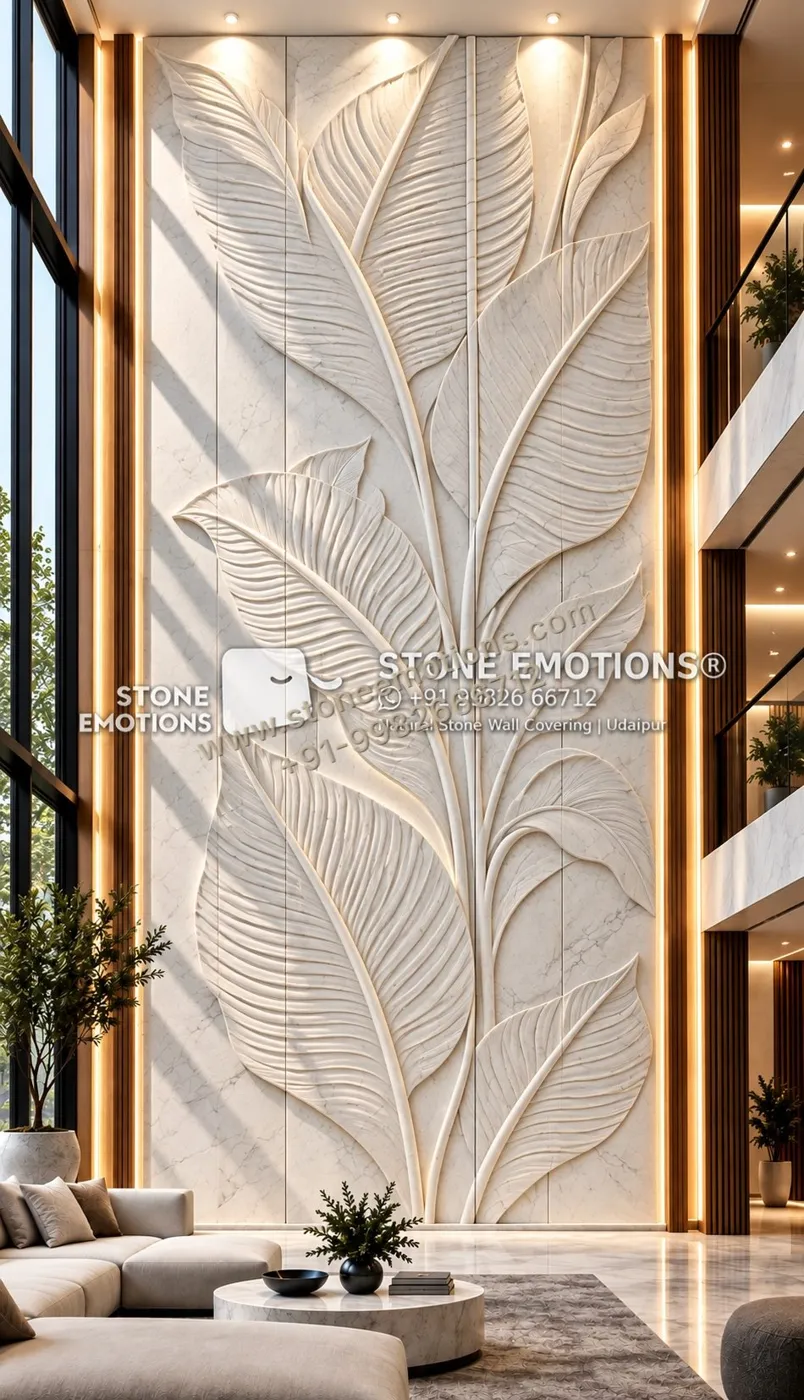
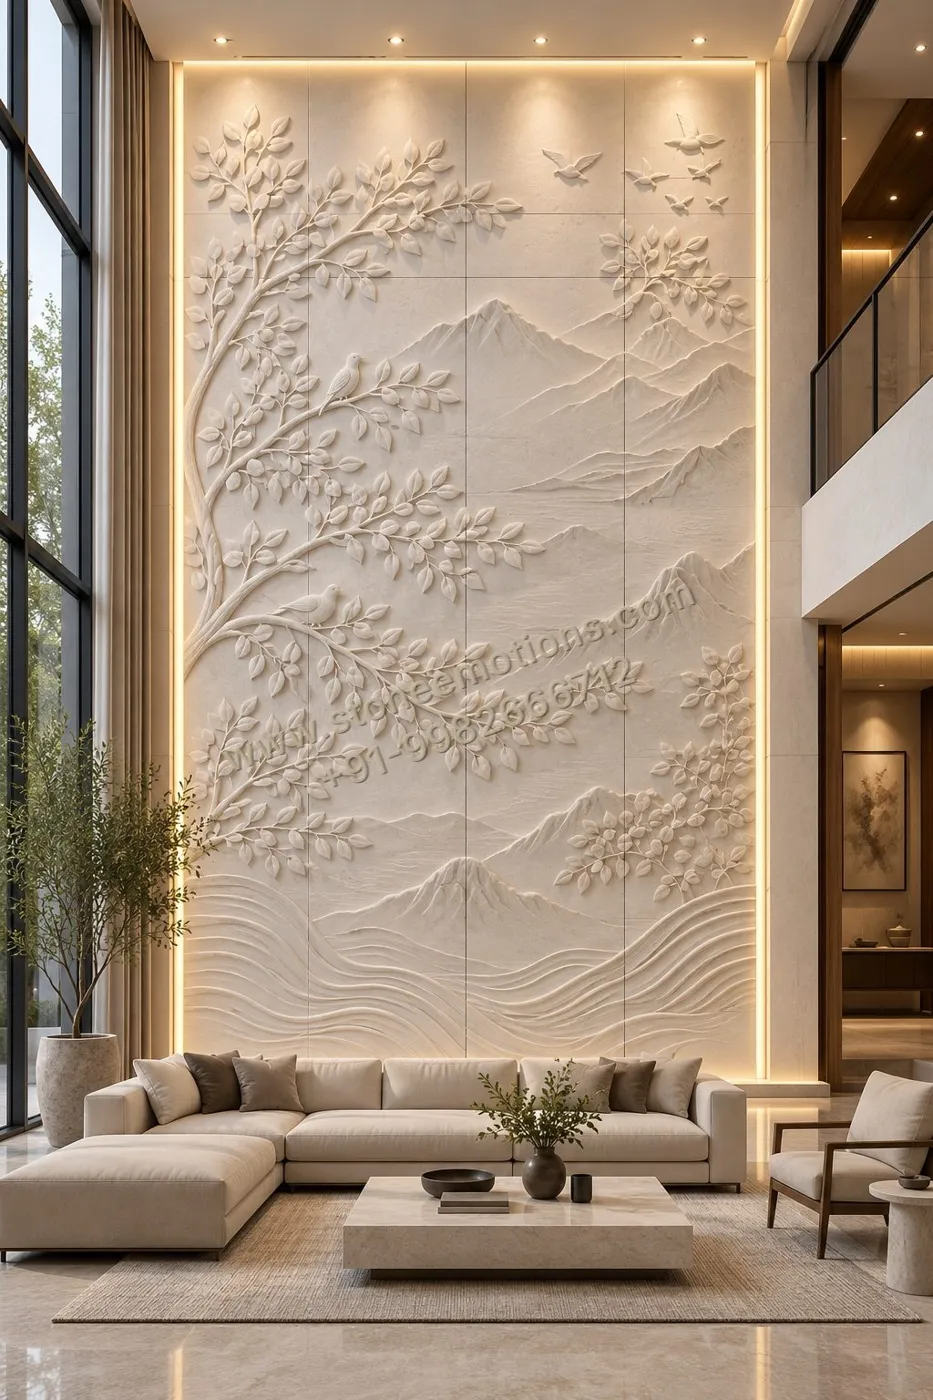
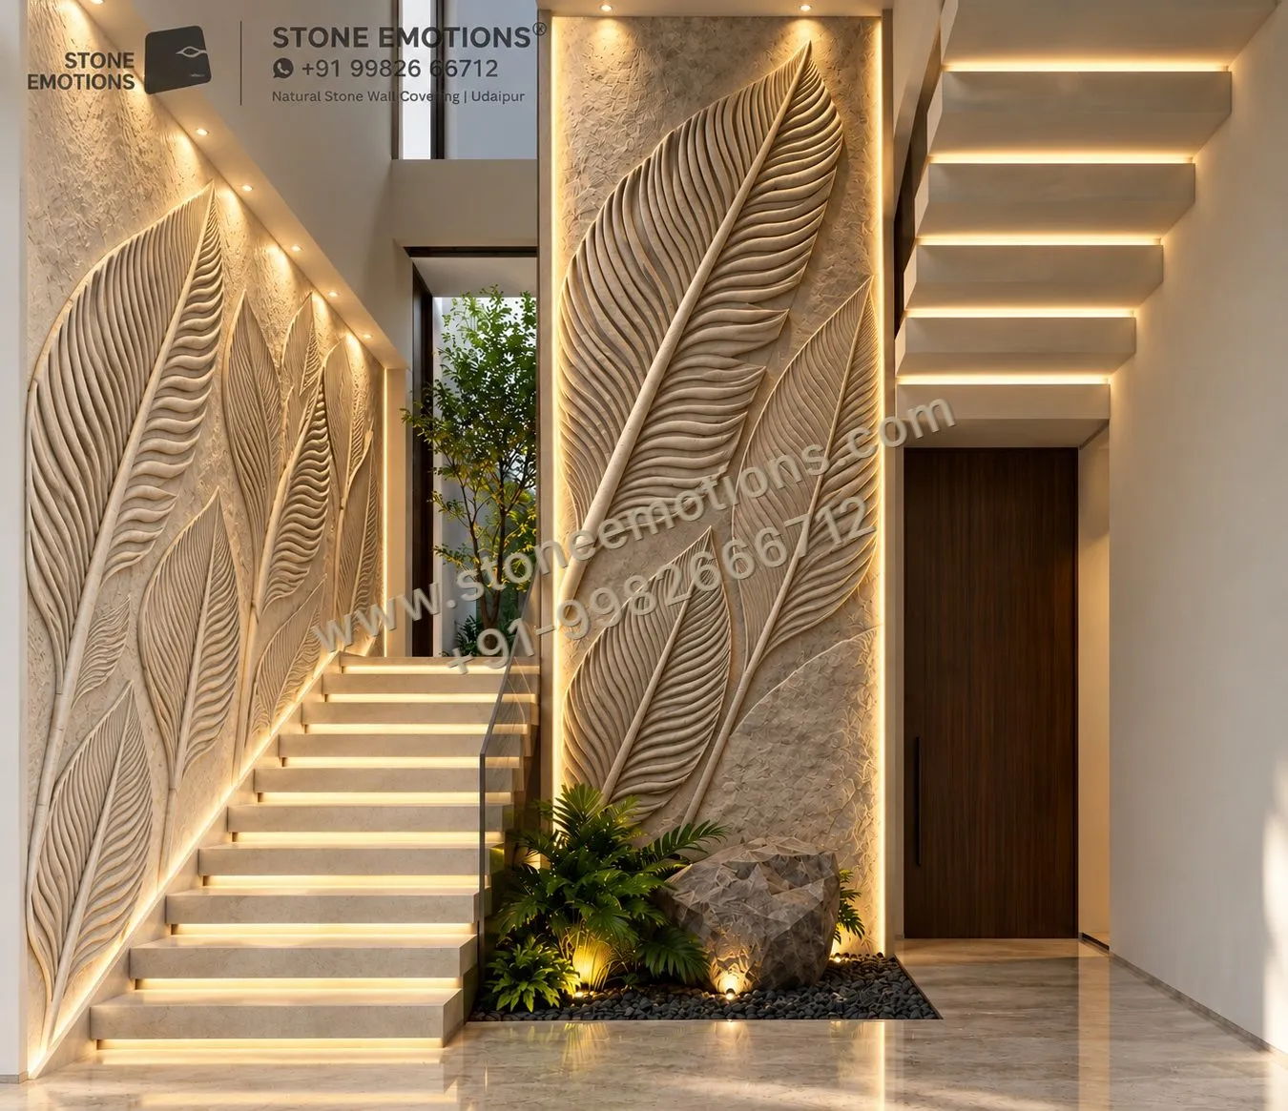
Oversized leaves are especially effective on staircase walls, where you pass close to the carving: the veins and edges become a tactile detail.
Heritage and temple scenes
Palace facades, temple skylines, jharokha windows and frieze panels bring Indian architectural heritage into a modern home. These designs are richly detailed and work best where they can be viewed from a distance, such as a double-height living room.
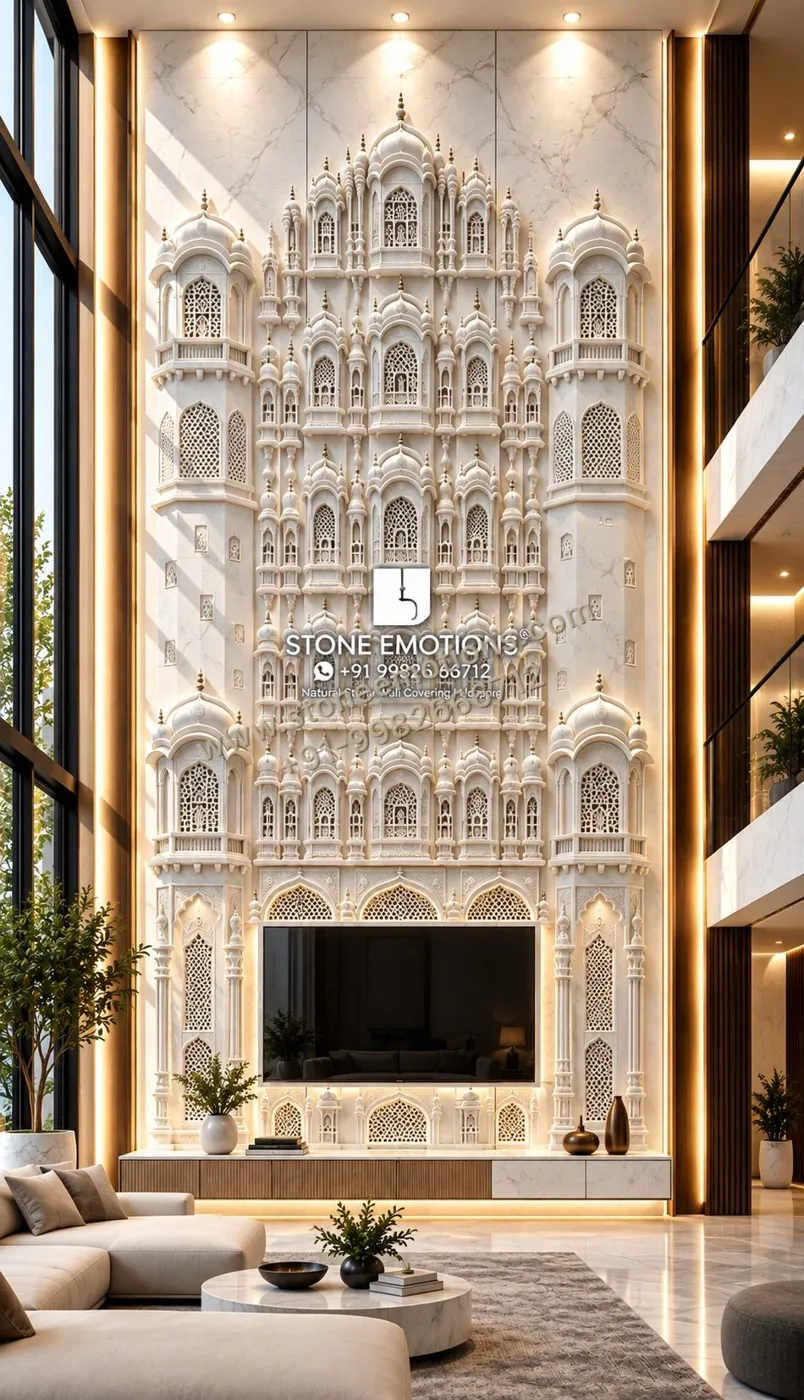
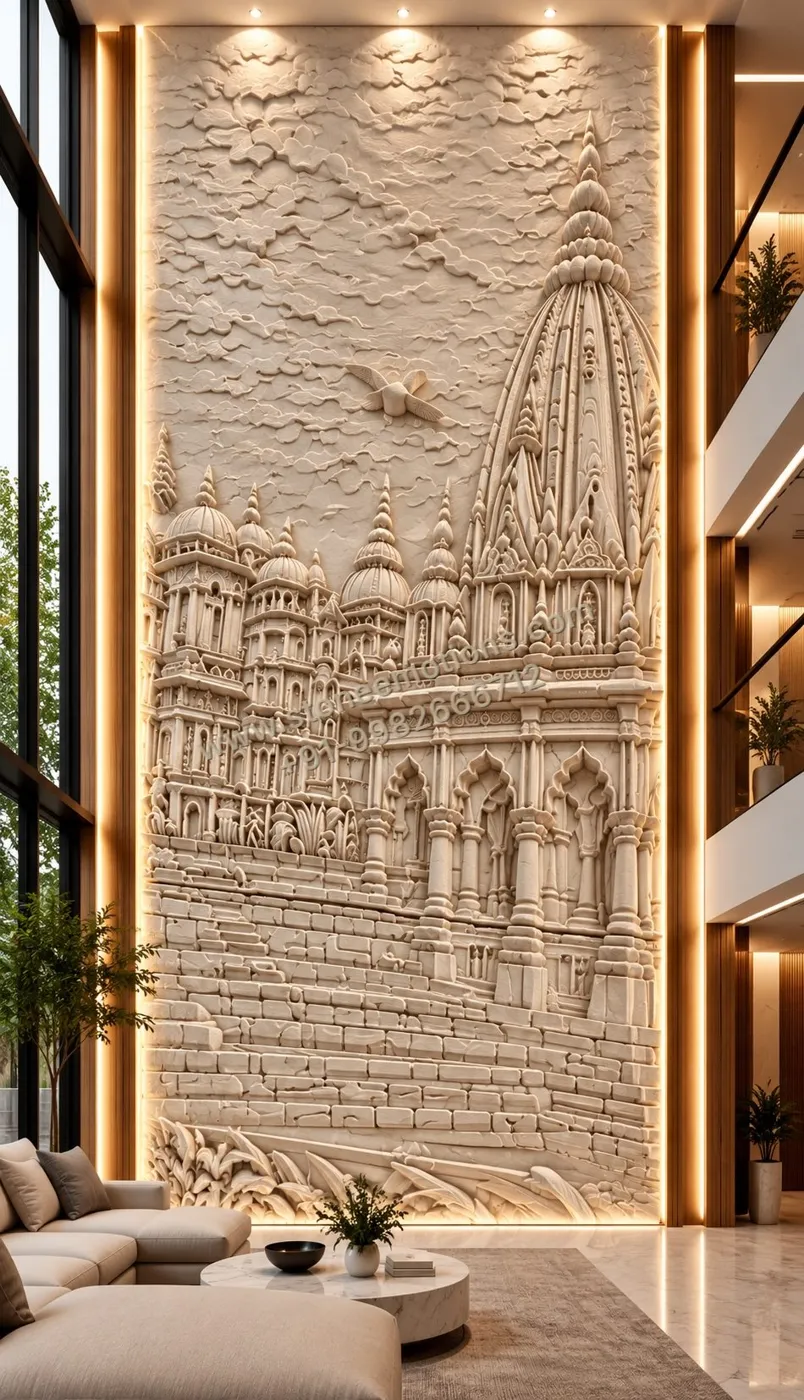
See more on the heritage double-height walls page.
Figurative designs on staircases
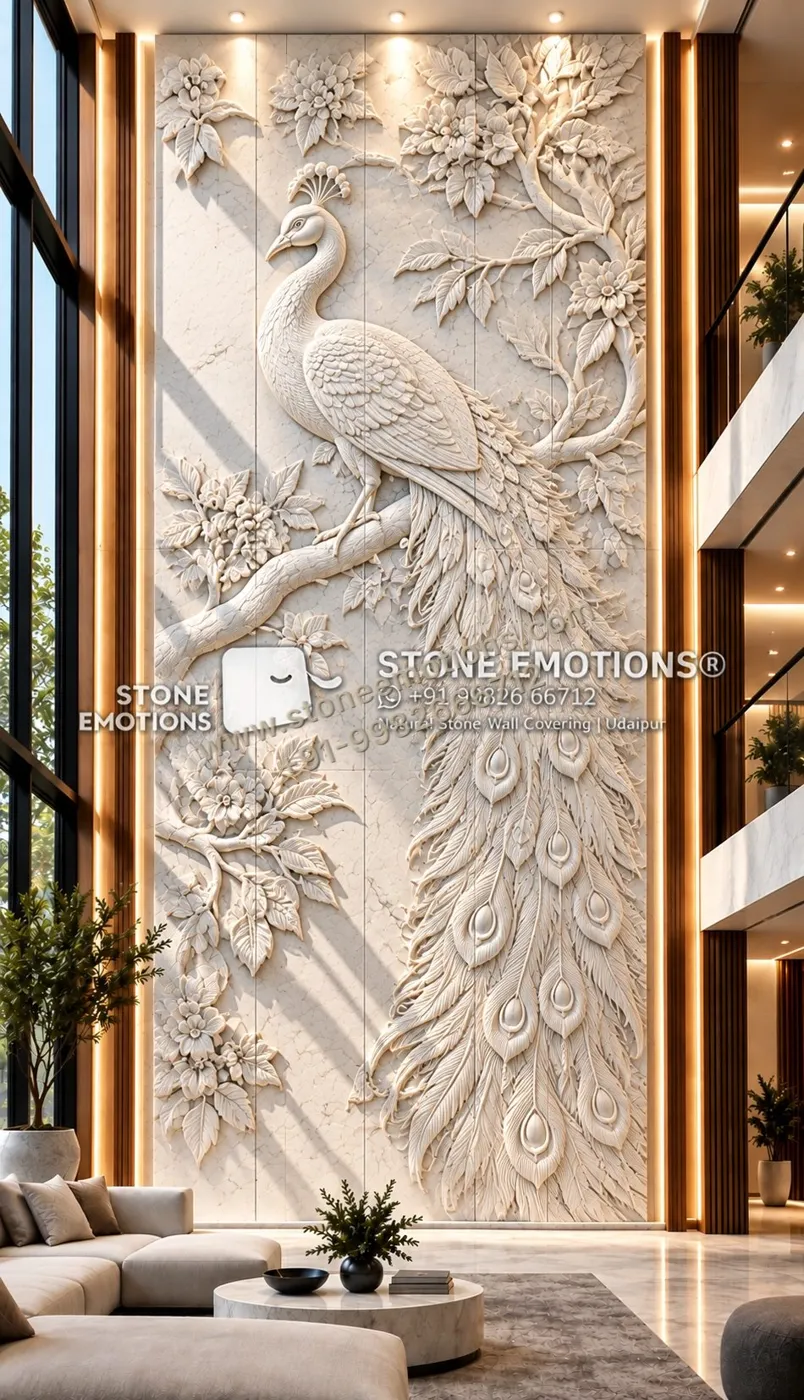
A figure — Krishna with his flute, a peacock, a divine couple — placed where it is seen from the landing becomes a meeting point in the house. Figurative work needs the drawing approved carefully and joints kept away from faces and hands.
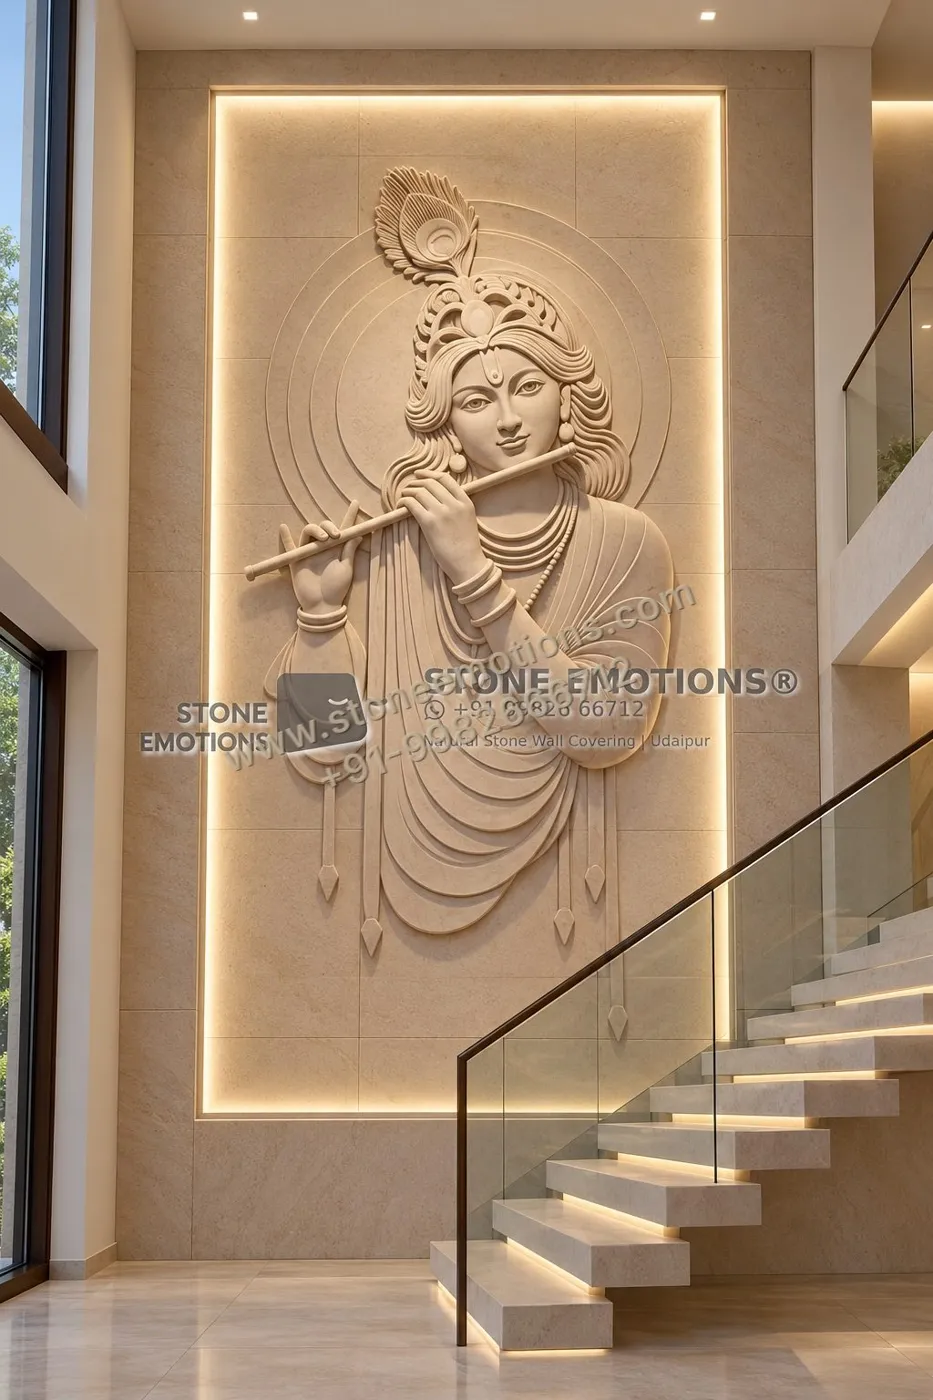
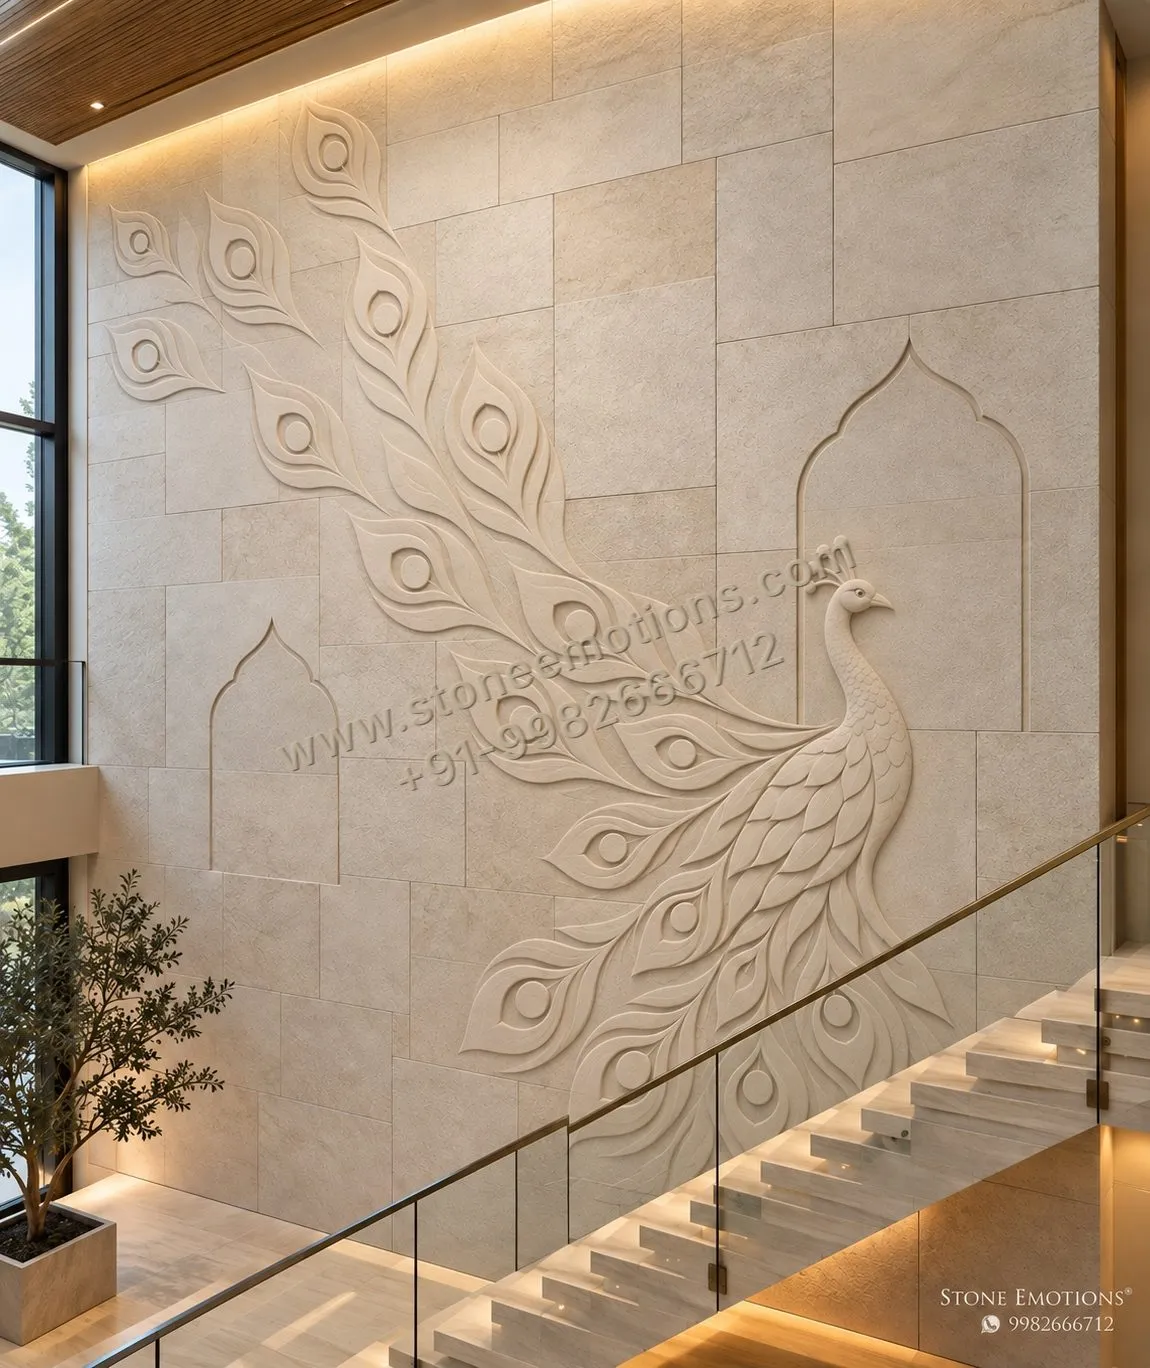
Geometric and backlit designs
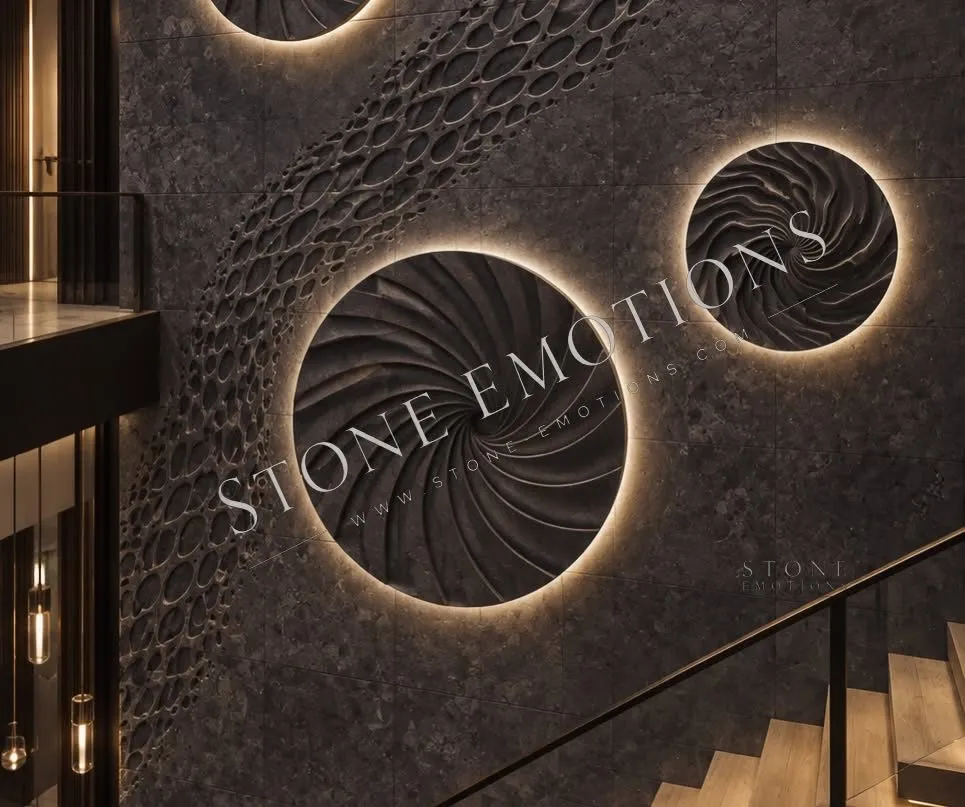
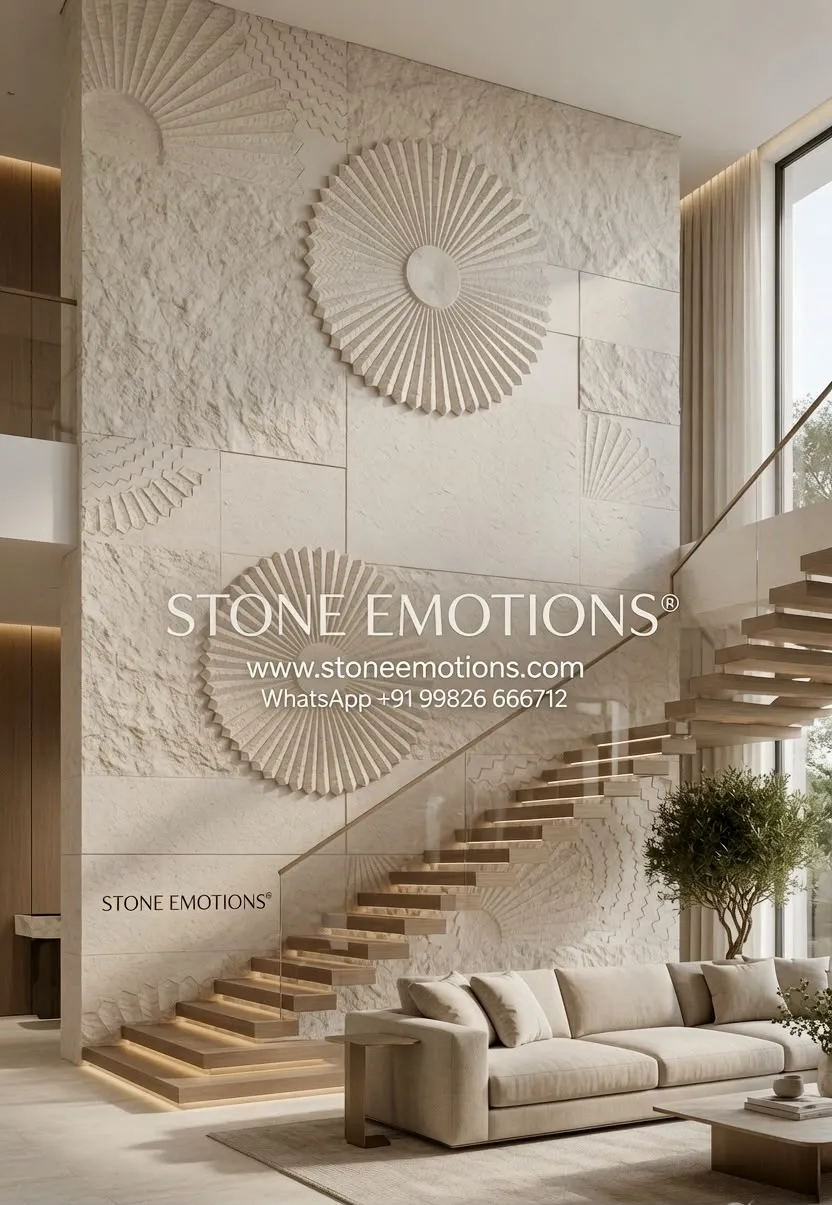
Circles, arcs, modules and radial patterns suit contemporary interiors and can follow the diagonal of the stair. Backlit discs or slots add drama at night; they must be designed with the electrical layout from the start.
Choosing a direction
| Direction | Reads best from | Mood | Watch for |
|---|---|---|---|
| Nature (trees, leaves, landscape) | Everywhere | Calm, organic | Keep a strong vertical gesture |
| Heritage scenes | Ground floor, distance | Rich, cultural | Detail density vs wall size |
| Figurative | Landing, mid-stair | Devotional, personal | Joints away from faces |
| Geometric / backlit | Along the stair | Contemporary | Wiring planned before carving |
Scale, joints and access
Draw the design to the real wall size and check it from the actual viewpoints — a simple scaled print or a mock-up photograph helps. Large walls are divided into many panels; choosing where the joints run is part of the design. Installation at height needs scaffolding or access equipment and mechanical fixings, which are specified per project.
Designing for every viewpoint
On a staircase wall, you see the design at three distances: from the ground floor as you approach, at arm’s length as you climb, and from the landing looking back. A good design gives something at each distance. The large gesture — a tree trunk, a sweeping wave, a figure — reads from the ground floor. Medium-scale elements such as leaves, birds or architectural details become clear on the stair. Fine texture and tool marks reward the close view beside the handrail.
It also helps to check where the stair stringer, handrail and landing cut across the wall. Placing a key element so it is cut by the handrail line, or hidden behind a landing slab, is a common mistake. Mark these lines on the design drawing before finalising the composition. If the wall has windows, consider how daylight crosses it during the day: side light from a tall window can do the work of grazing light for free.
Stone and panel considerations
For tall carved walls, fine-grained sandstones and white marbles are common because they carve cleanly; lighter stones also reflect more light down into the space. Panel sizes are a balance between fewer joints and practical handling at height; the size, thickness and fixing for each panel are decided with the installer for the actual wall. Ask how panels will be lifted and supported during installation, and how the lowest course is supported. On staircases, keep projecting relief at a sensible depth beside walkways so it does not catch clothing or shoulders.
Maintenance at height is easier to plan from the start: a design with fewer deep horizontal ledges holds less dust, and light fittings should be reachable for replacement.
What to send for a tall wall
For staircase and double-height walls, the most useful information is: overall width and height with units; photographs from the ground floor, mid-stair and the landing; the positions of windows, landings, handrails and any doors; existing or planned lighting; and two or three reference images or design codes you like. With this, a design can be scaled and checked against your real viewpoints before any stone is cut.
Lighting tall walls
Grazing light from a ceiling slot or floor uplights reveals relief across the whole height. A strip of light along the stair stringer can highlight the lower part of a staircase wall. Plan lighting with the electrician before installation; see lighting a carved stone relief wall.
Explore: Double-height & staircase walls Double-height stone walls Botanical staircase designs Heritage designs Knowledge Center