
Heritage Double-Height Stone Wall Designs
Double-height stone wall designs inspired by Indian heritage: palace facades, temple skylines, frieze panels and toran carvings in relief.
All images on this page are design visualisations (computer-generated concepts), not photographs of installed walls. Stone, size and detailing are finalised per project after samples.
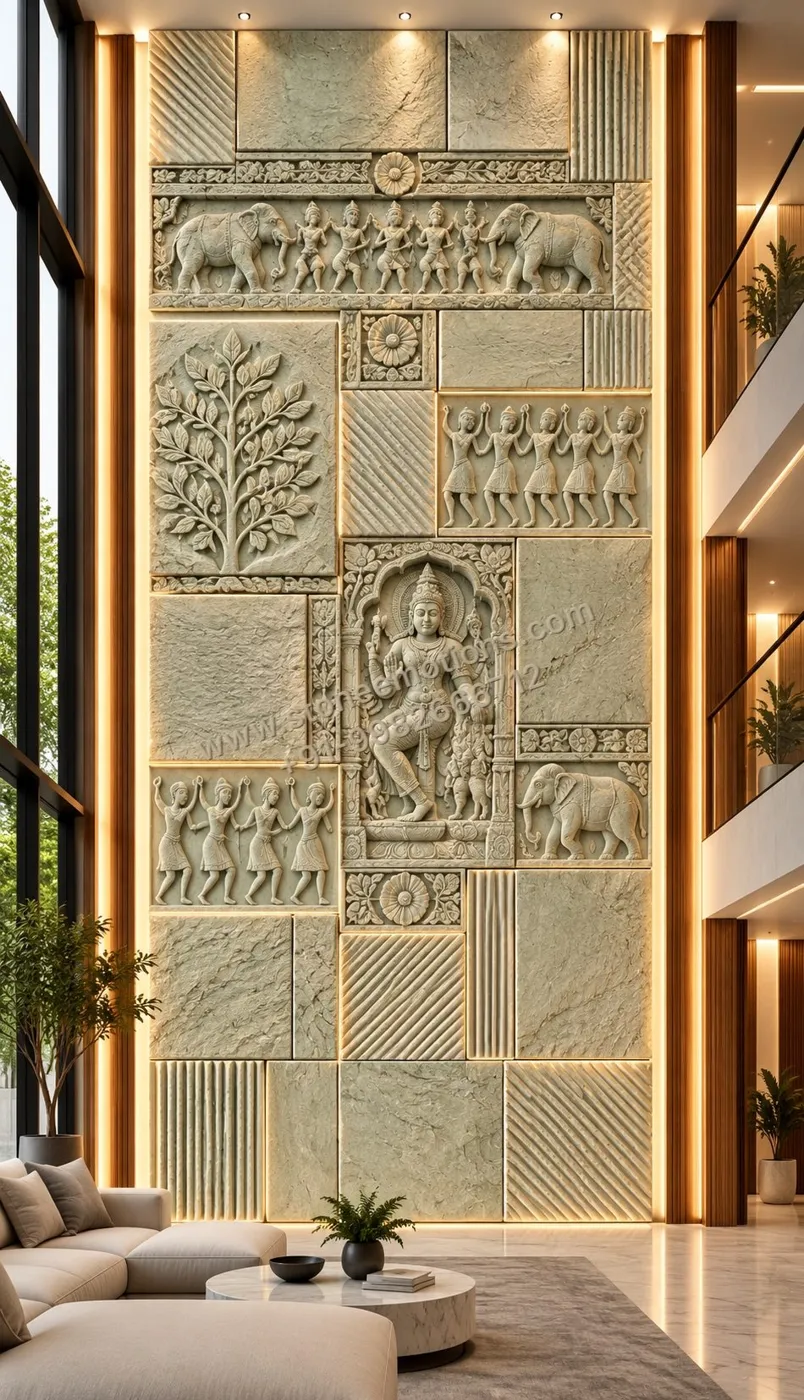 SE-D-001 · design visualisation
- Designs
- 8 concepts
- Techniques
- 3 types
- Stone
- Per project
- Format
- Custom to your wall
About this design family
Eight design concepts that bring Indian architectural heritage to tall walls: a mint-green panel grid with an elephant frieze and deity, a palace facade framing a TV niche, a toran-and-bell composition above a Ganesh niche, a temple and palace skyline, a grid of arches and circles, mixed heritage motif panels, a heritage sampler wall and a framed heritage frieze. Techniques are CNC relief and 3D carving. Stone is selected to suit each project; ask us for options.
See also double-height & staircase walls and double-height stone walls.
Techniques
Stone
Spaces shown
8 design concepts
Tap a design to enquire on WhatsApp with its code.
SE-D-001Temple frieze mosaic panels Stone Wall Design
Enquire SE-D-001 on WhatsApp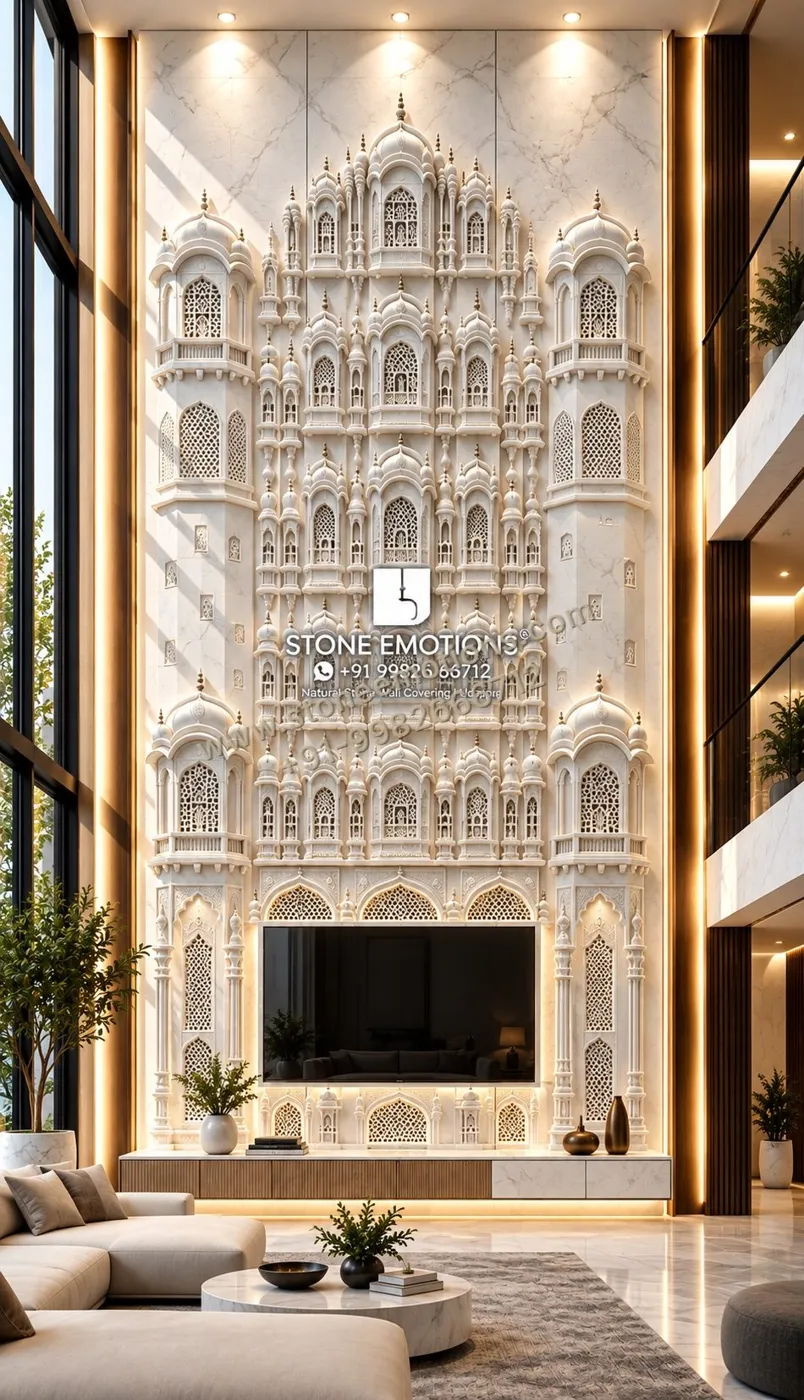 SE-D-002
Palace facade TV wall Stone Wall Design
Enquire SE-D-002 on WhatsApp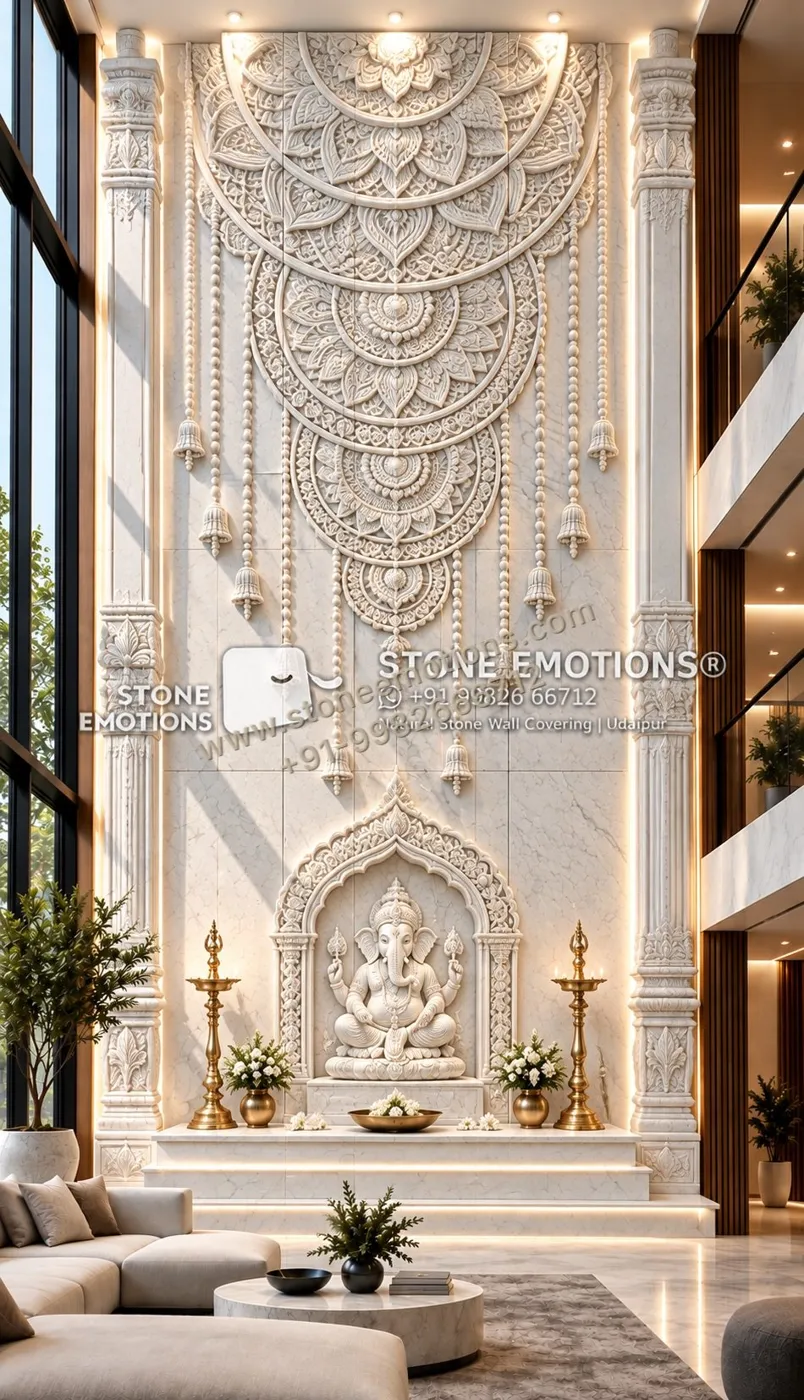 SE-D-003
Ganesh mandir with toran Stone Wall Design
Enquire SE-D-003 on WhatsApp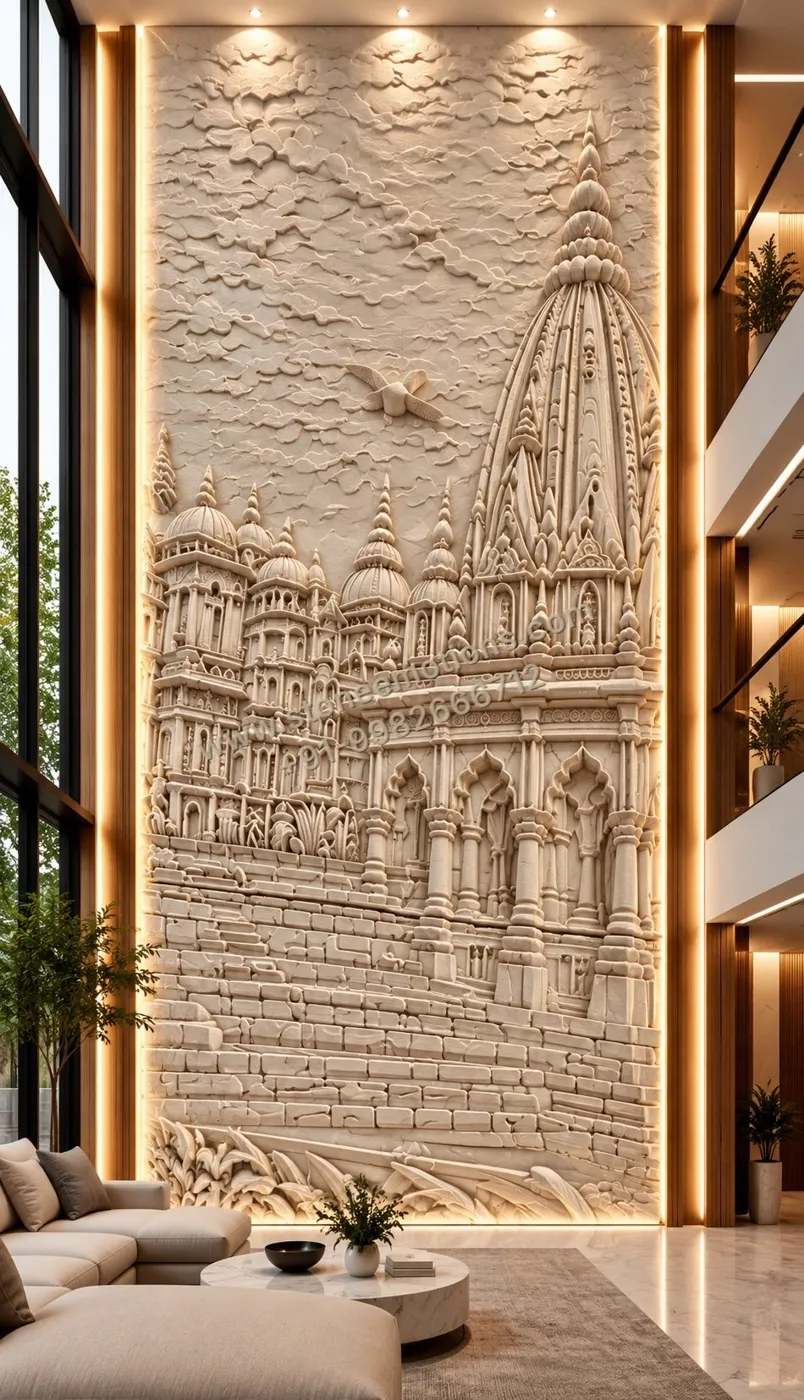 SE-D-008
Temple skyline relief Stone Wall Design
Enquire SE-D-008 on WhatsApp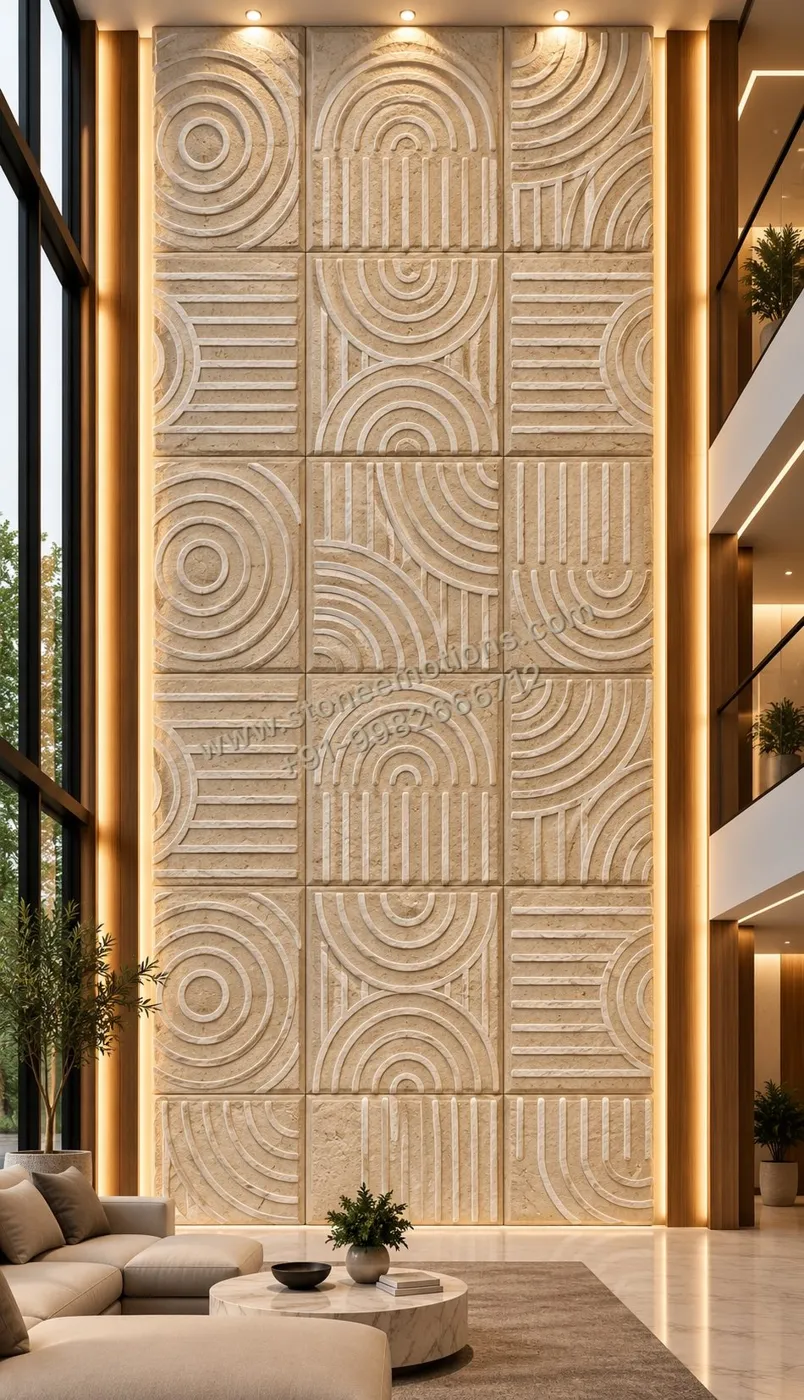 SE-D-009
Arches and concentric circles grid Stone Wall Design
Enquire SE-D-009 on WhatsApp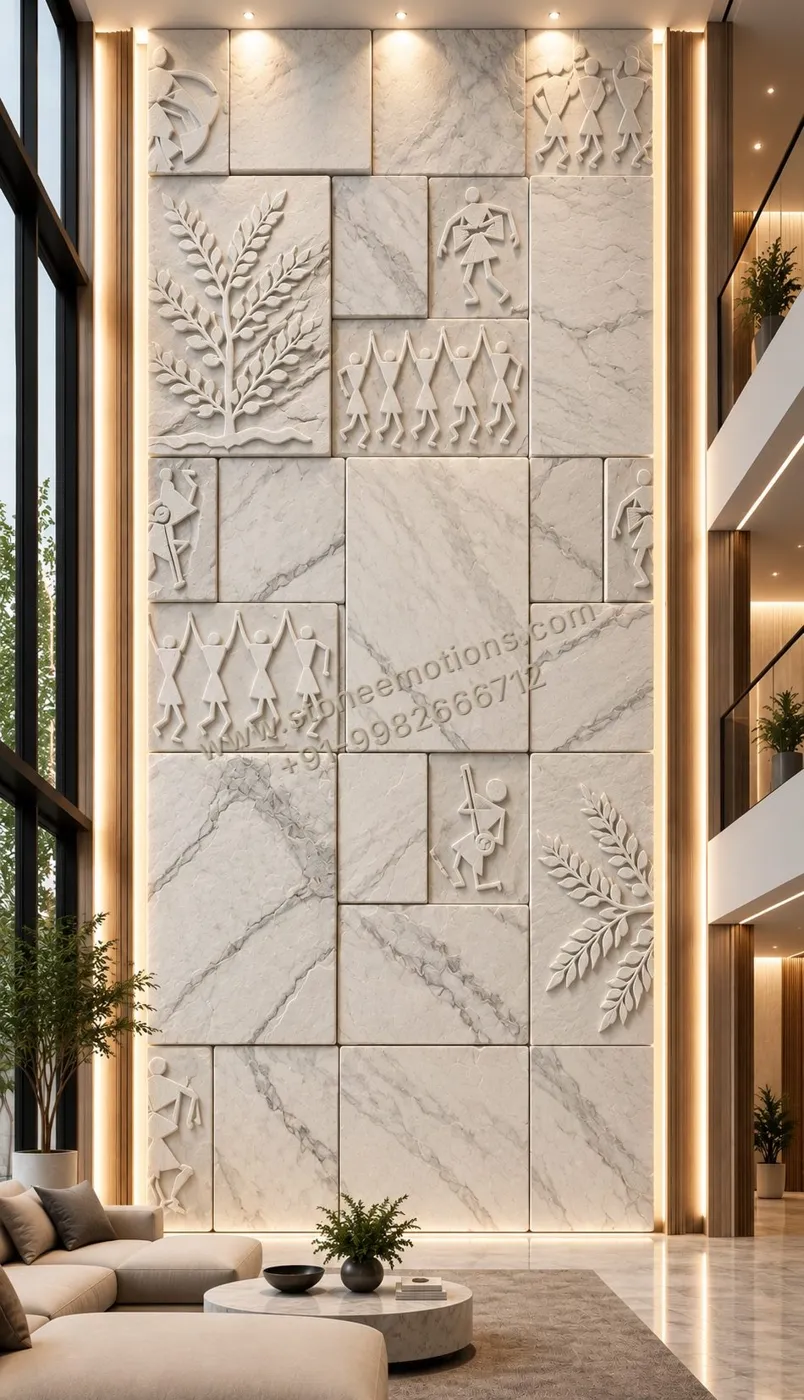 SE-D-010
Mixed motif panels with fern Stone Wall Design
Enquire SE-D-010 on WhatsApp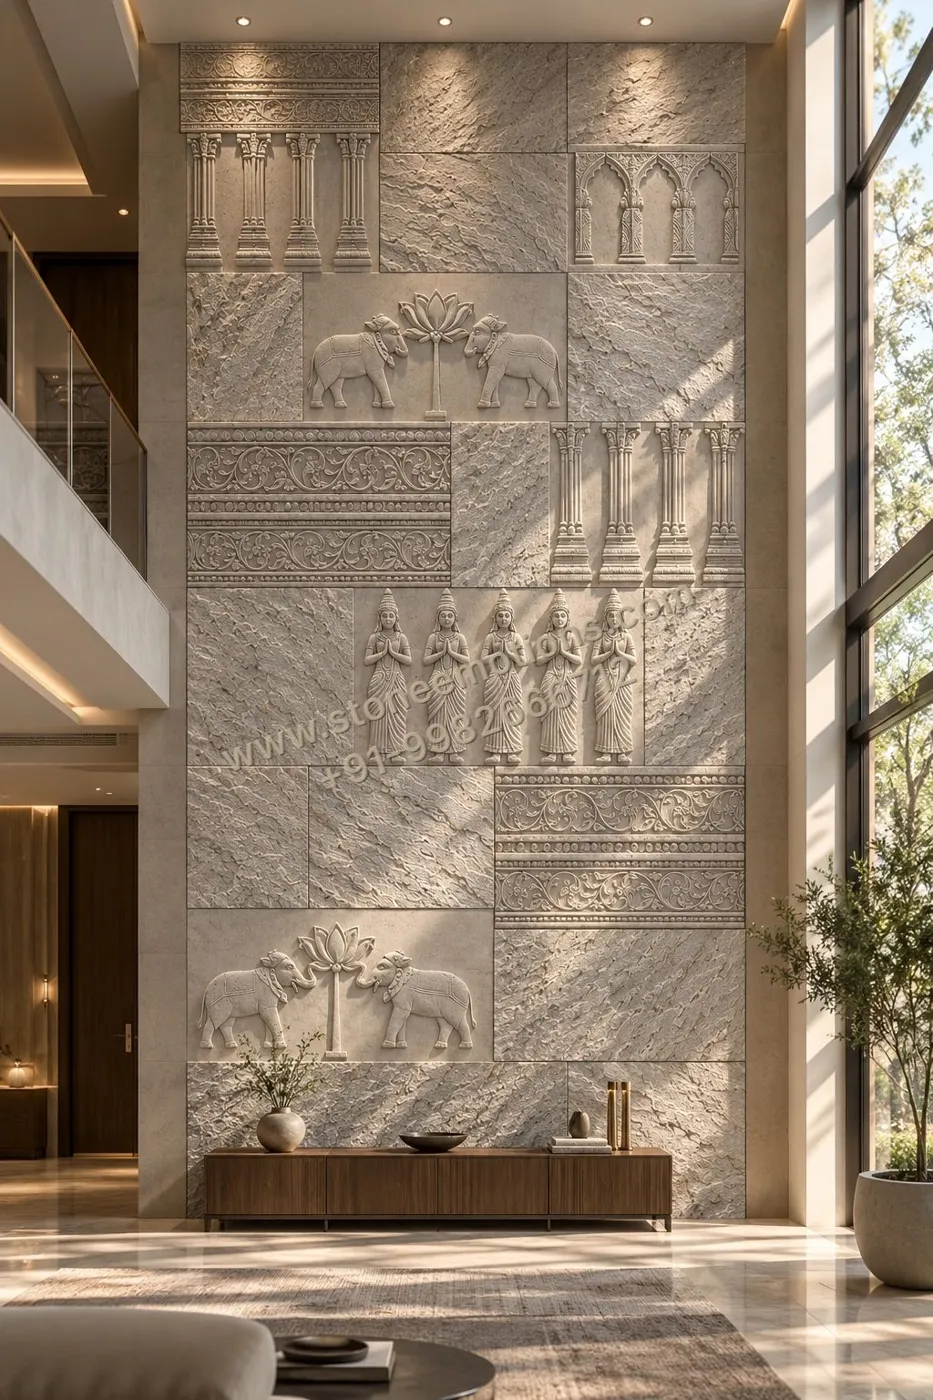 SE-D-175
Heritage sampler double-height Stone Wall Design
Enquire SE-D-175 on WhatsApp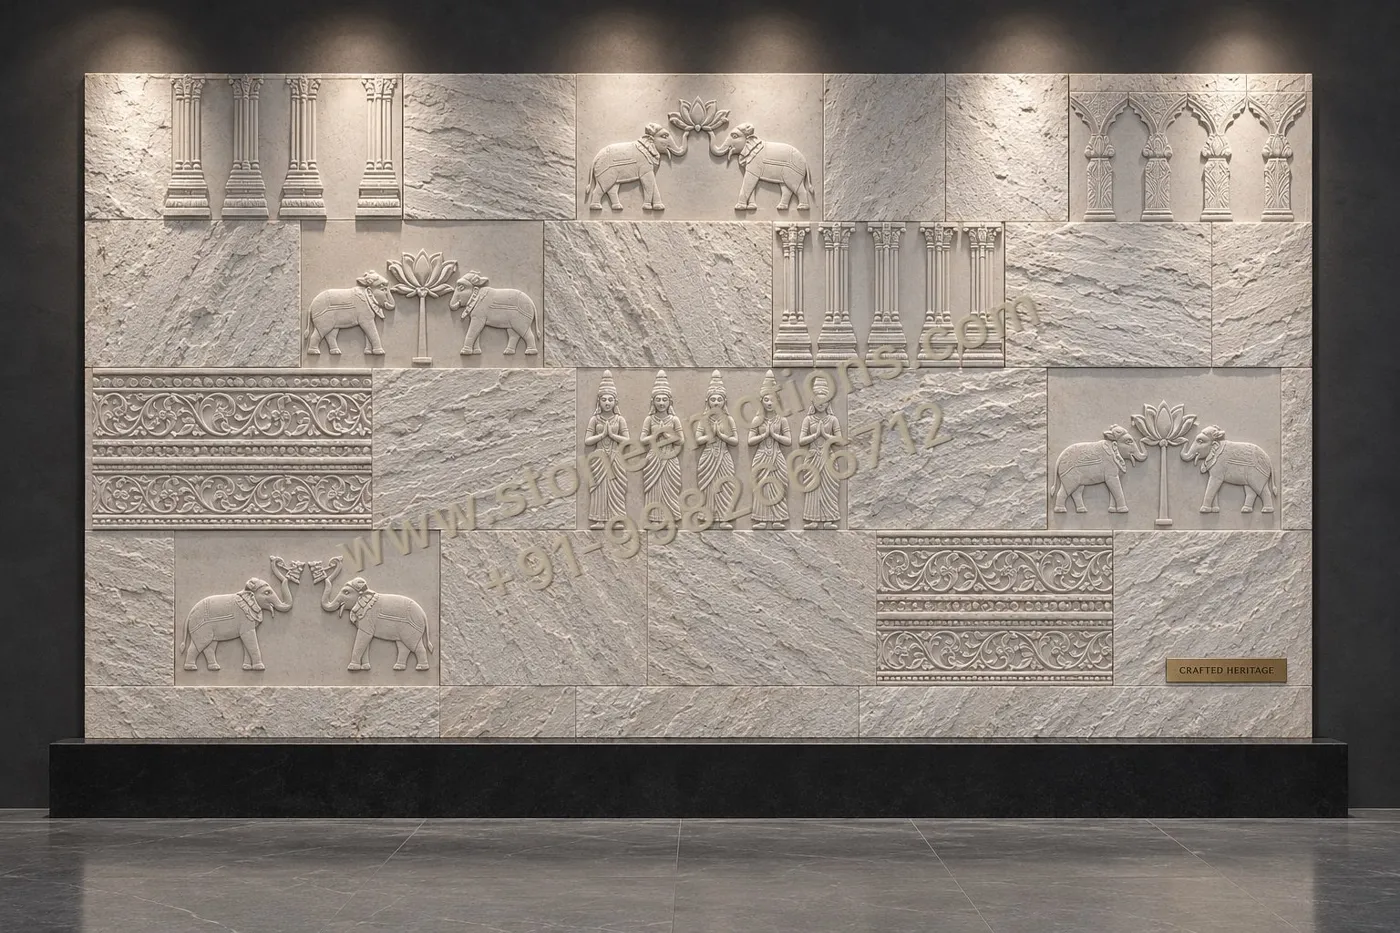 SE-D-176
Heritage frieze gallery Stone Wall Design
Enquire SE-D-176 on WhatsAppFrequently asked questions
Can a heritage design be simplified?
Yes. Detail density can be reduced and the composition redrawn for your wall size and viewing distance.
Can the stone and size be changed?
Yes. These are design concepts. Stone, panel module, relief depth and overall size are resolved for your wall after you share dimensions and approve physical samples.
Are these photos of installed walls?
No. They are design visualisations. Ask on WhatsApp for photographs of comparable executed work where available.
What do you need for a quotation?
The design name, wall width and height with units, city, a site photo or drawing, interior or exterior use, and your timeline.
Get a quote for your wall
Share the design name, your wall width × height, city and a site photo or drawing.