
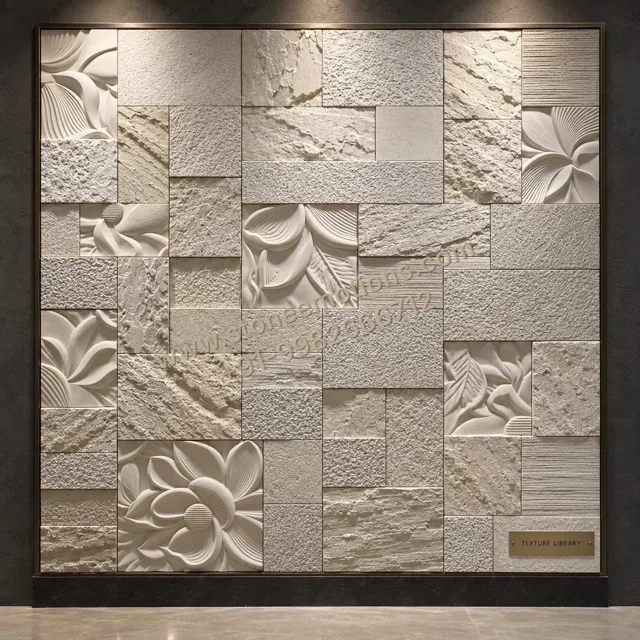
Provide the architectural frame
Share elevations, wall dimensions with units and relevant plans or sections. Include the location of openings, stair profiles, joinery, switches, skirting and services that affect the stone. Mark whether the dimensions are preliminary or site-verified, and identify who will confirm the final measurements.
Explain the intent behind the references
Attach a small, deliberate set of references. State which qualities matter: motif, proportion, finish, depth, tone or lighting. This avoids a reference being interpreted as an instruction to copy every element or stretch a small design over a very different wall.
Identify material and fabrication decisions
Record the preferred stone direction, finish and any critical visual details. Ask the manufacturer to review carving feasibility, panelisation and joint locations. Important faces and focal motifs need explicit coordination, while a modular composition may use the grid as part of its expression.
Define responsibilities and interfaces
Clarify the scope for design development, drawings, samples, manufacture, packing, freight and installation. The substrate, fixing design, access and services need coordination with the responsible project team. A clear scope helps quotations remain comparable and makes later approvals more useful.
Set out the approval sequence
Agree who approves artwork, material samples, dimensions and panel drawings. Include the project city and required milestone dates. Manufacturing and delivery timelines should be confirmed for the actual design and order scope, rather than assumed from a standard image or a generic lead time.
Continue planning your wall
For project-specific guidance, share your wall dimensions and a reference with our Udaipur team.